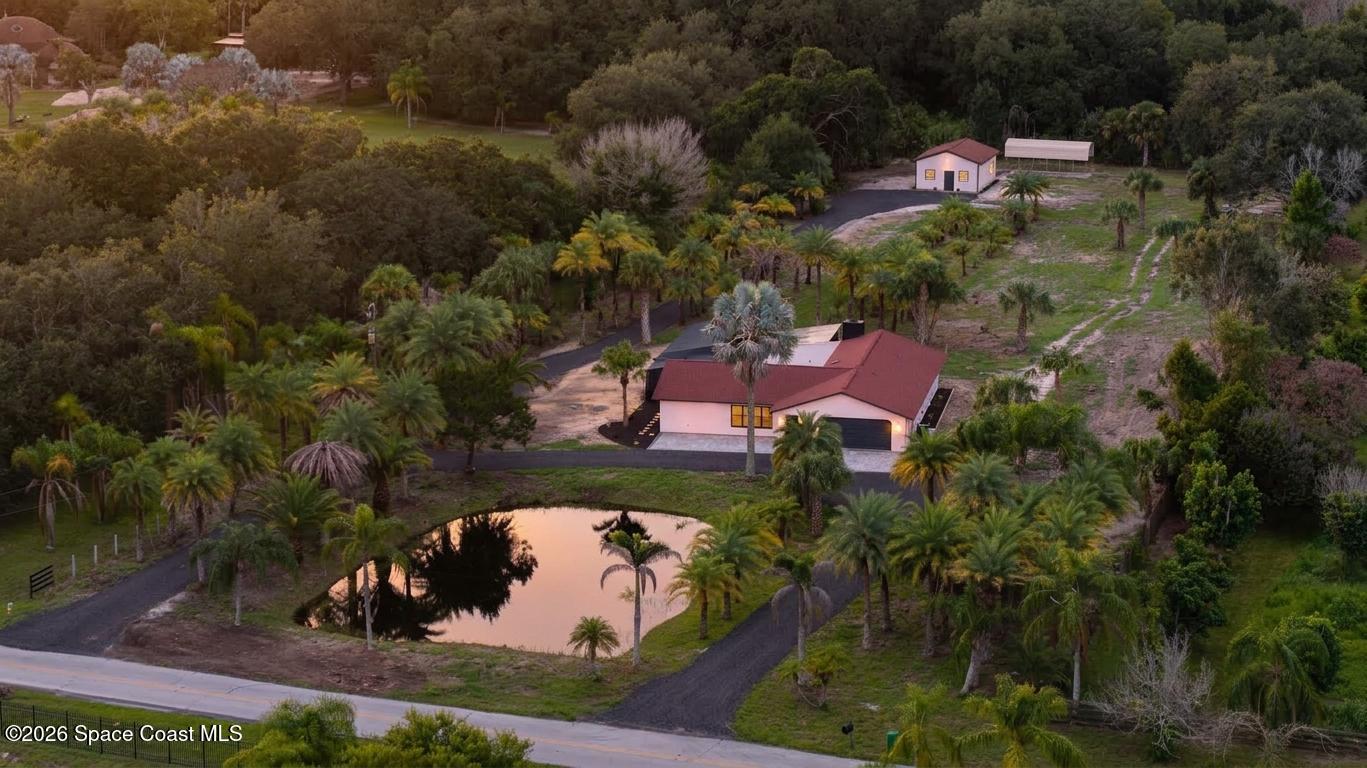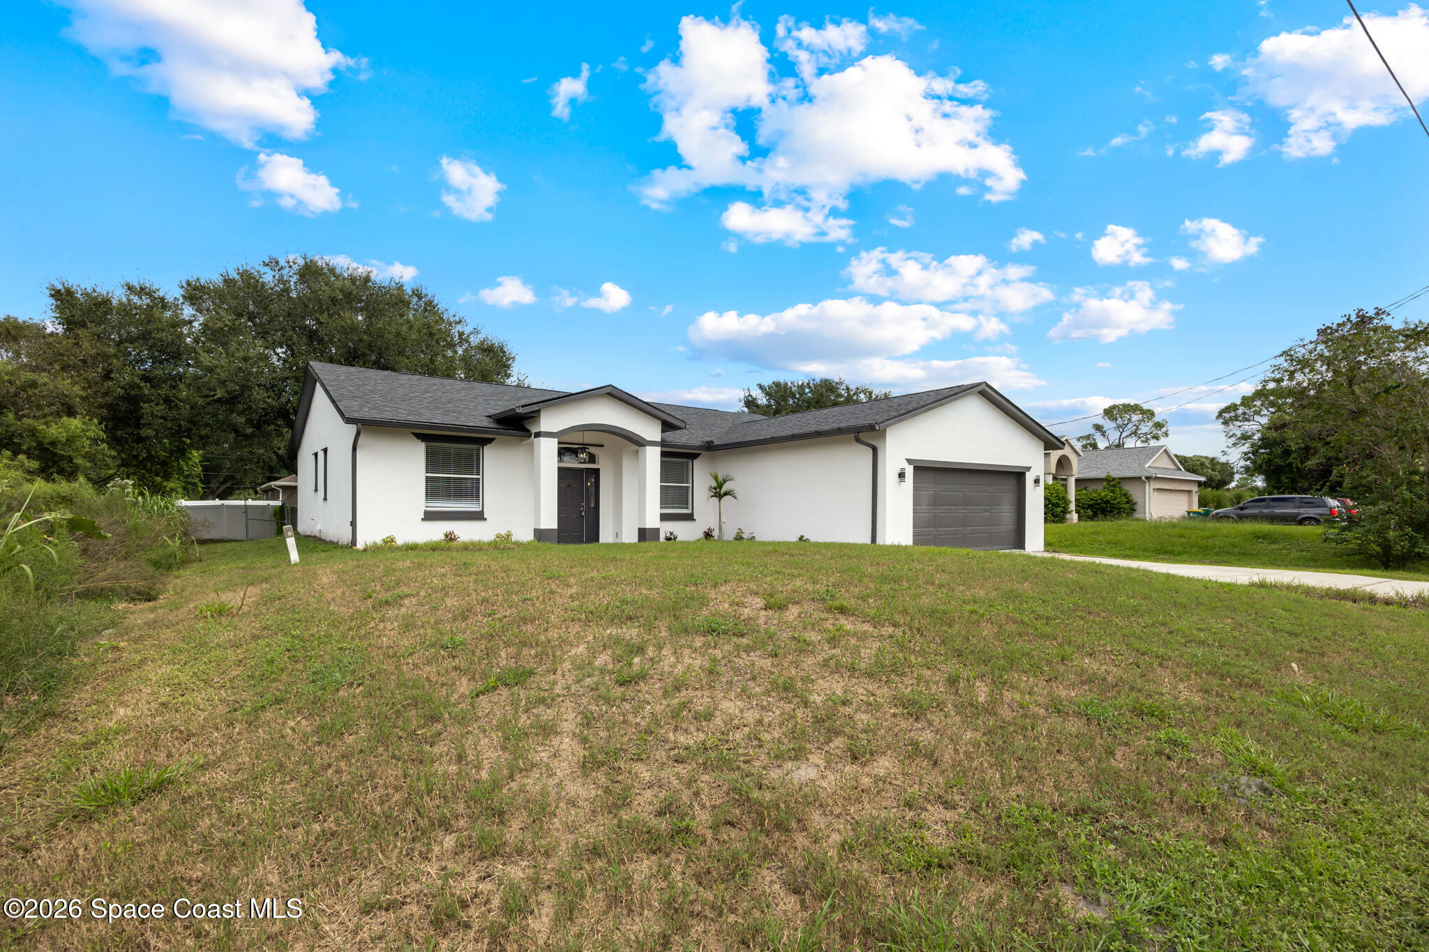
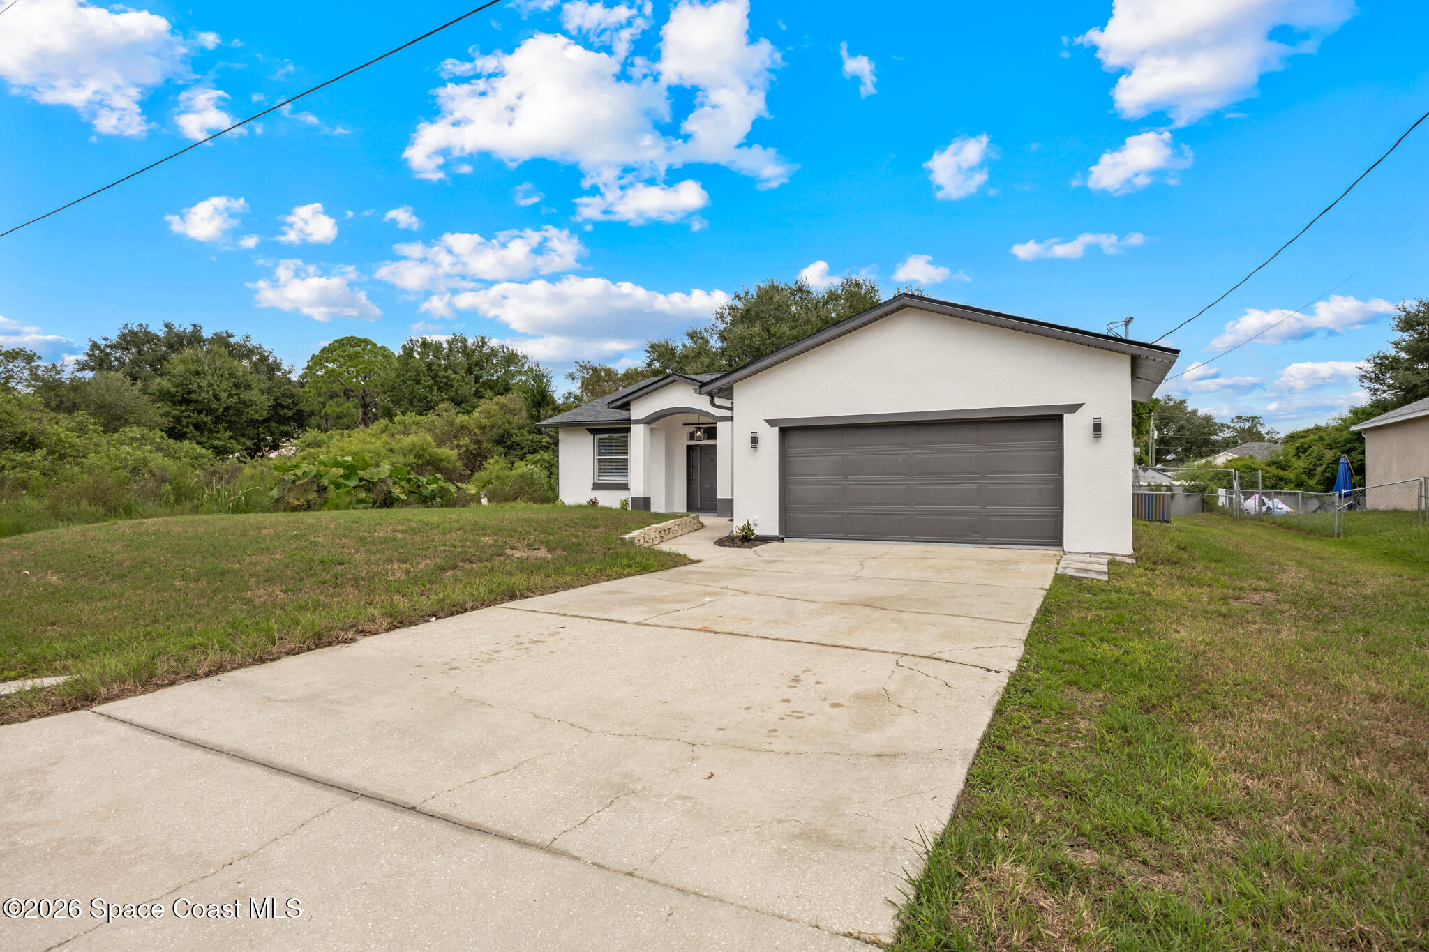
White single-story home with a covered entry, attached garage, and patchy front lawn.
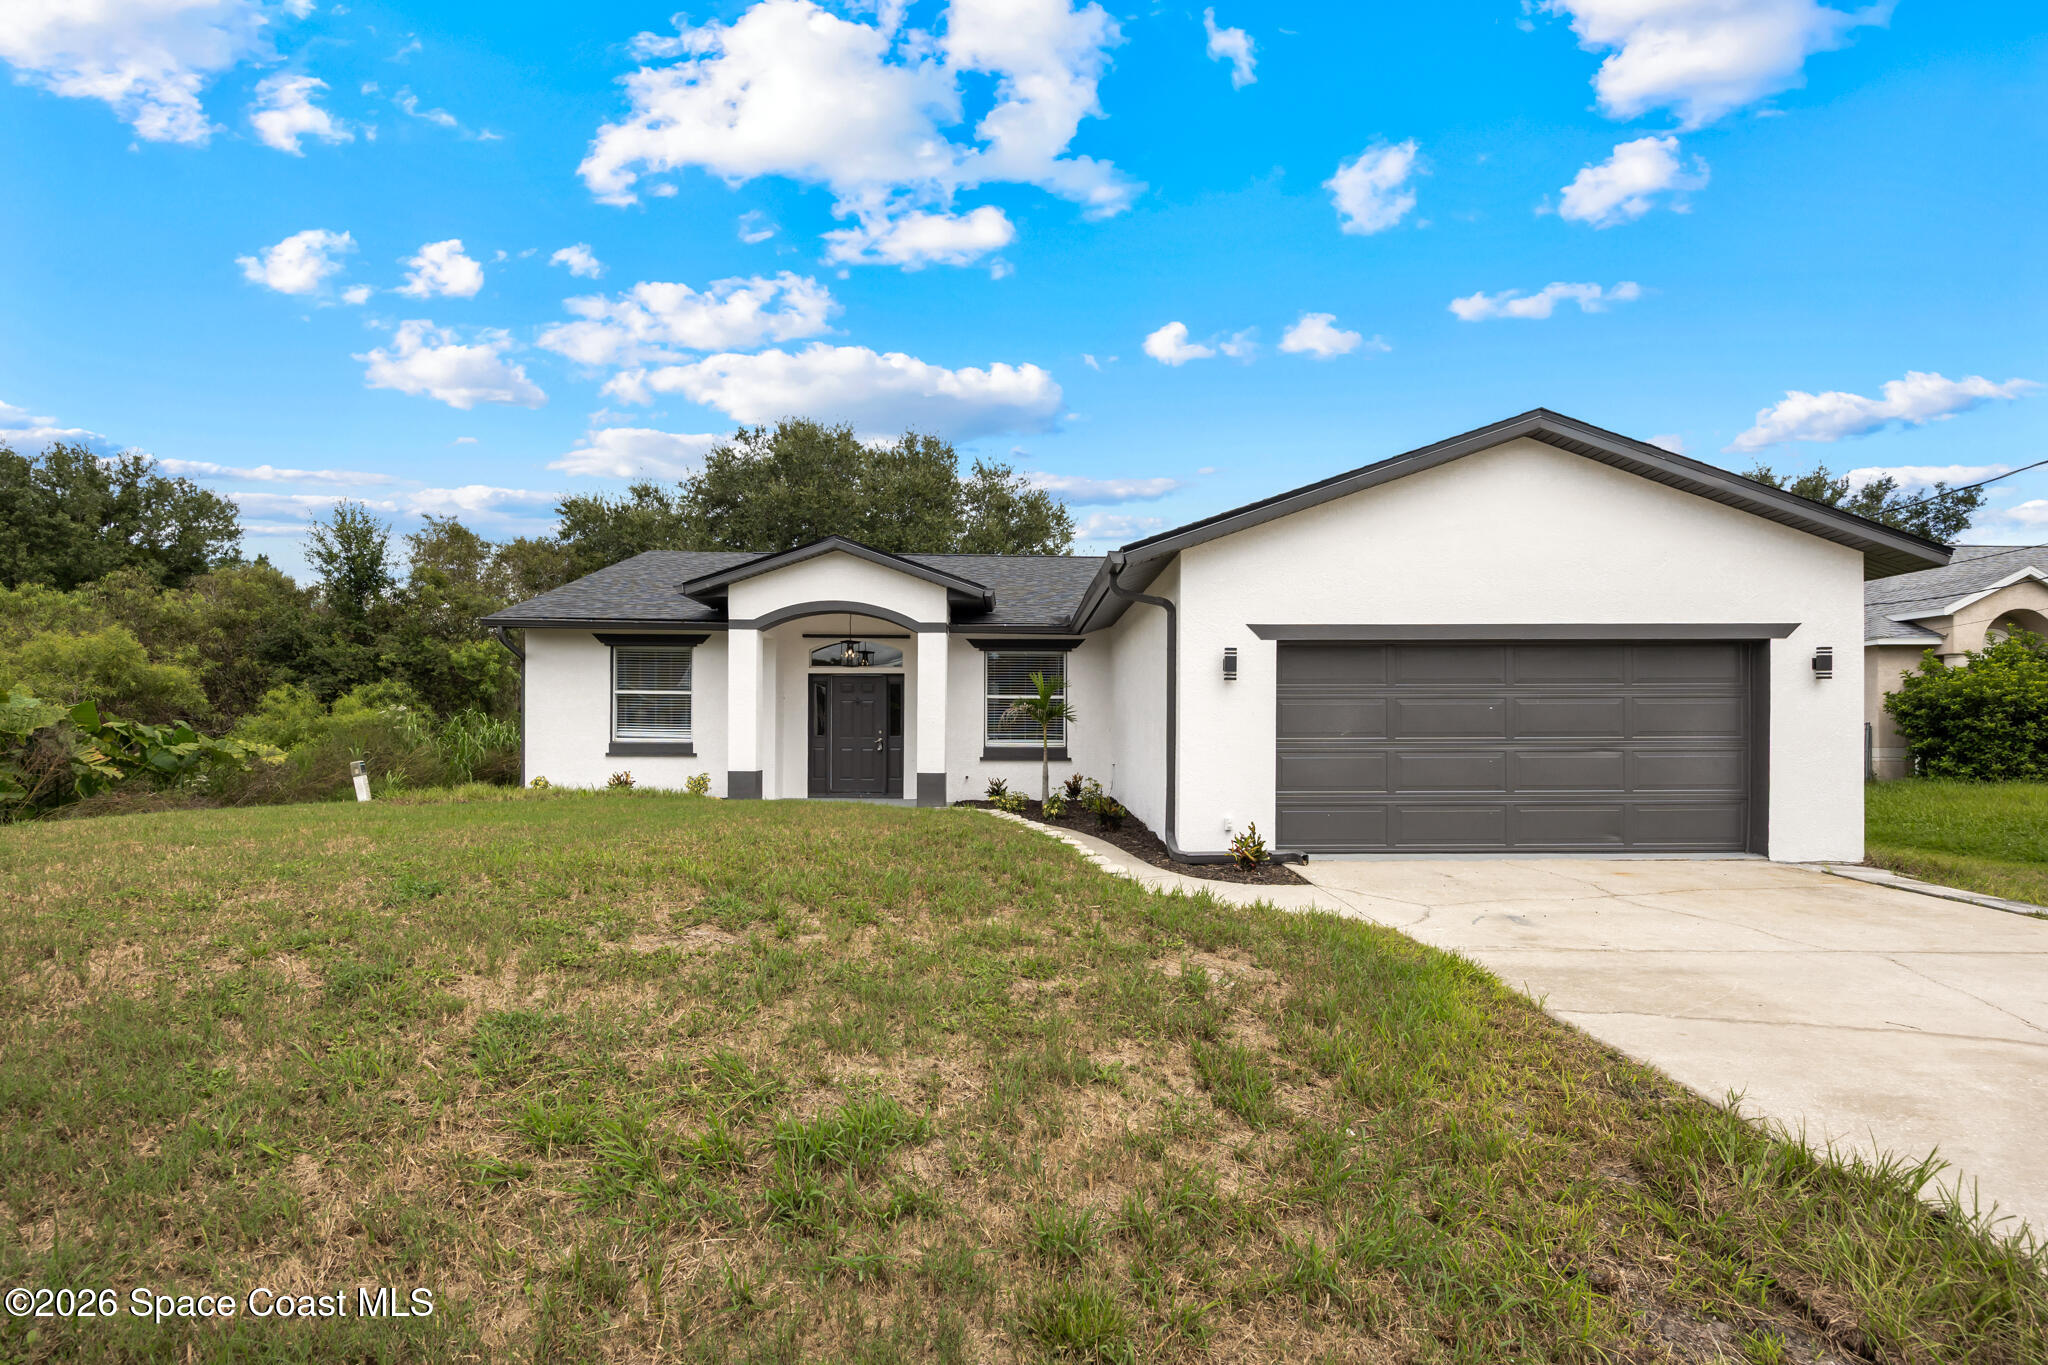
White single-story house with dark trim, covered entry, and wide two-car garage.
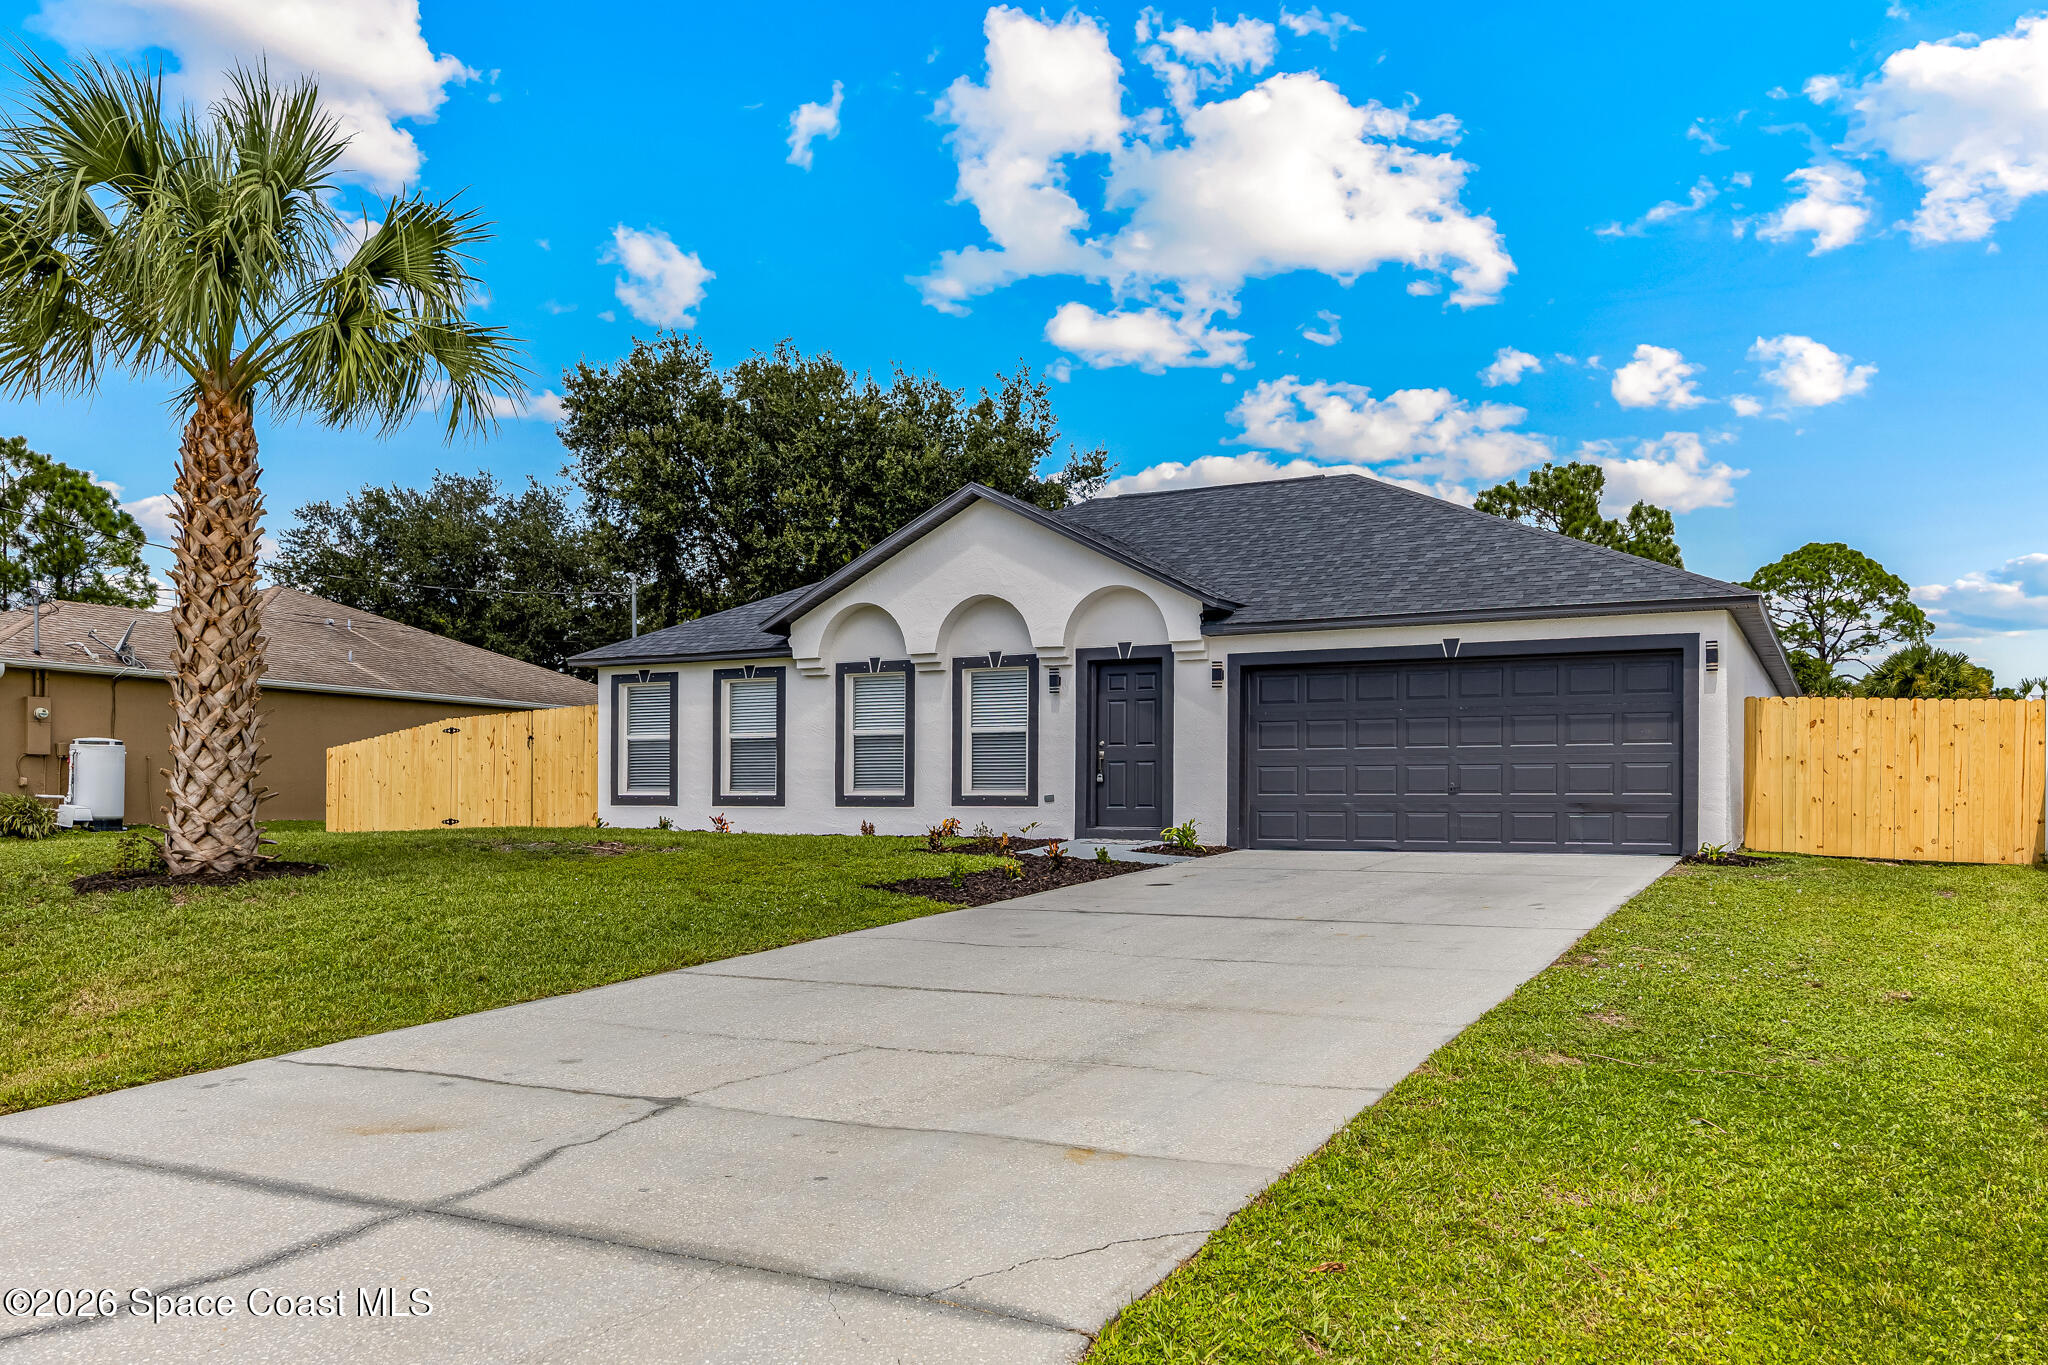
White stucco home with a dark double garage, wide concrete driveway, and grassy yard.
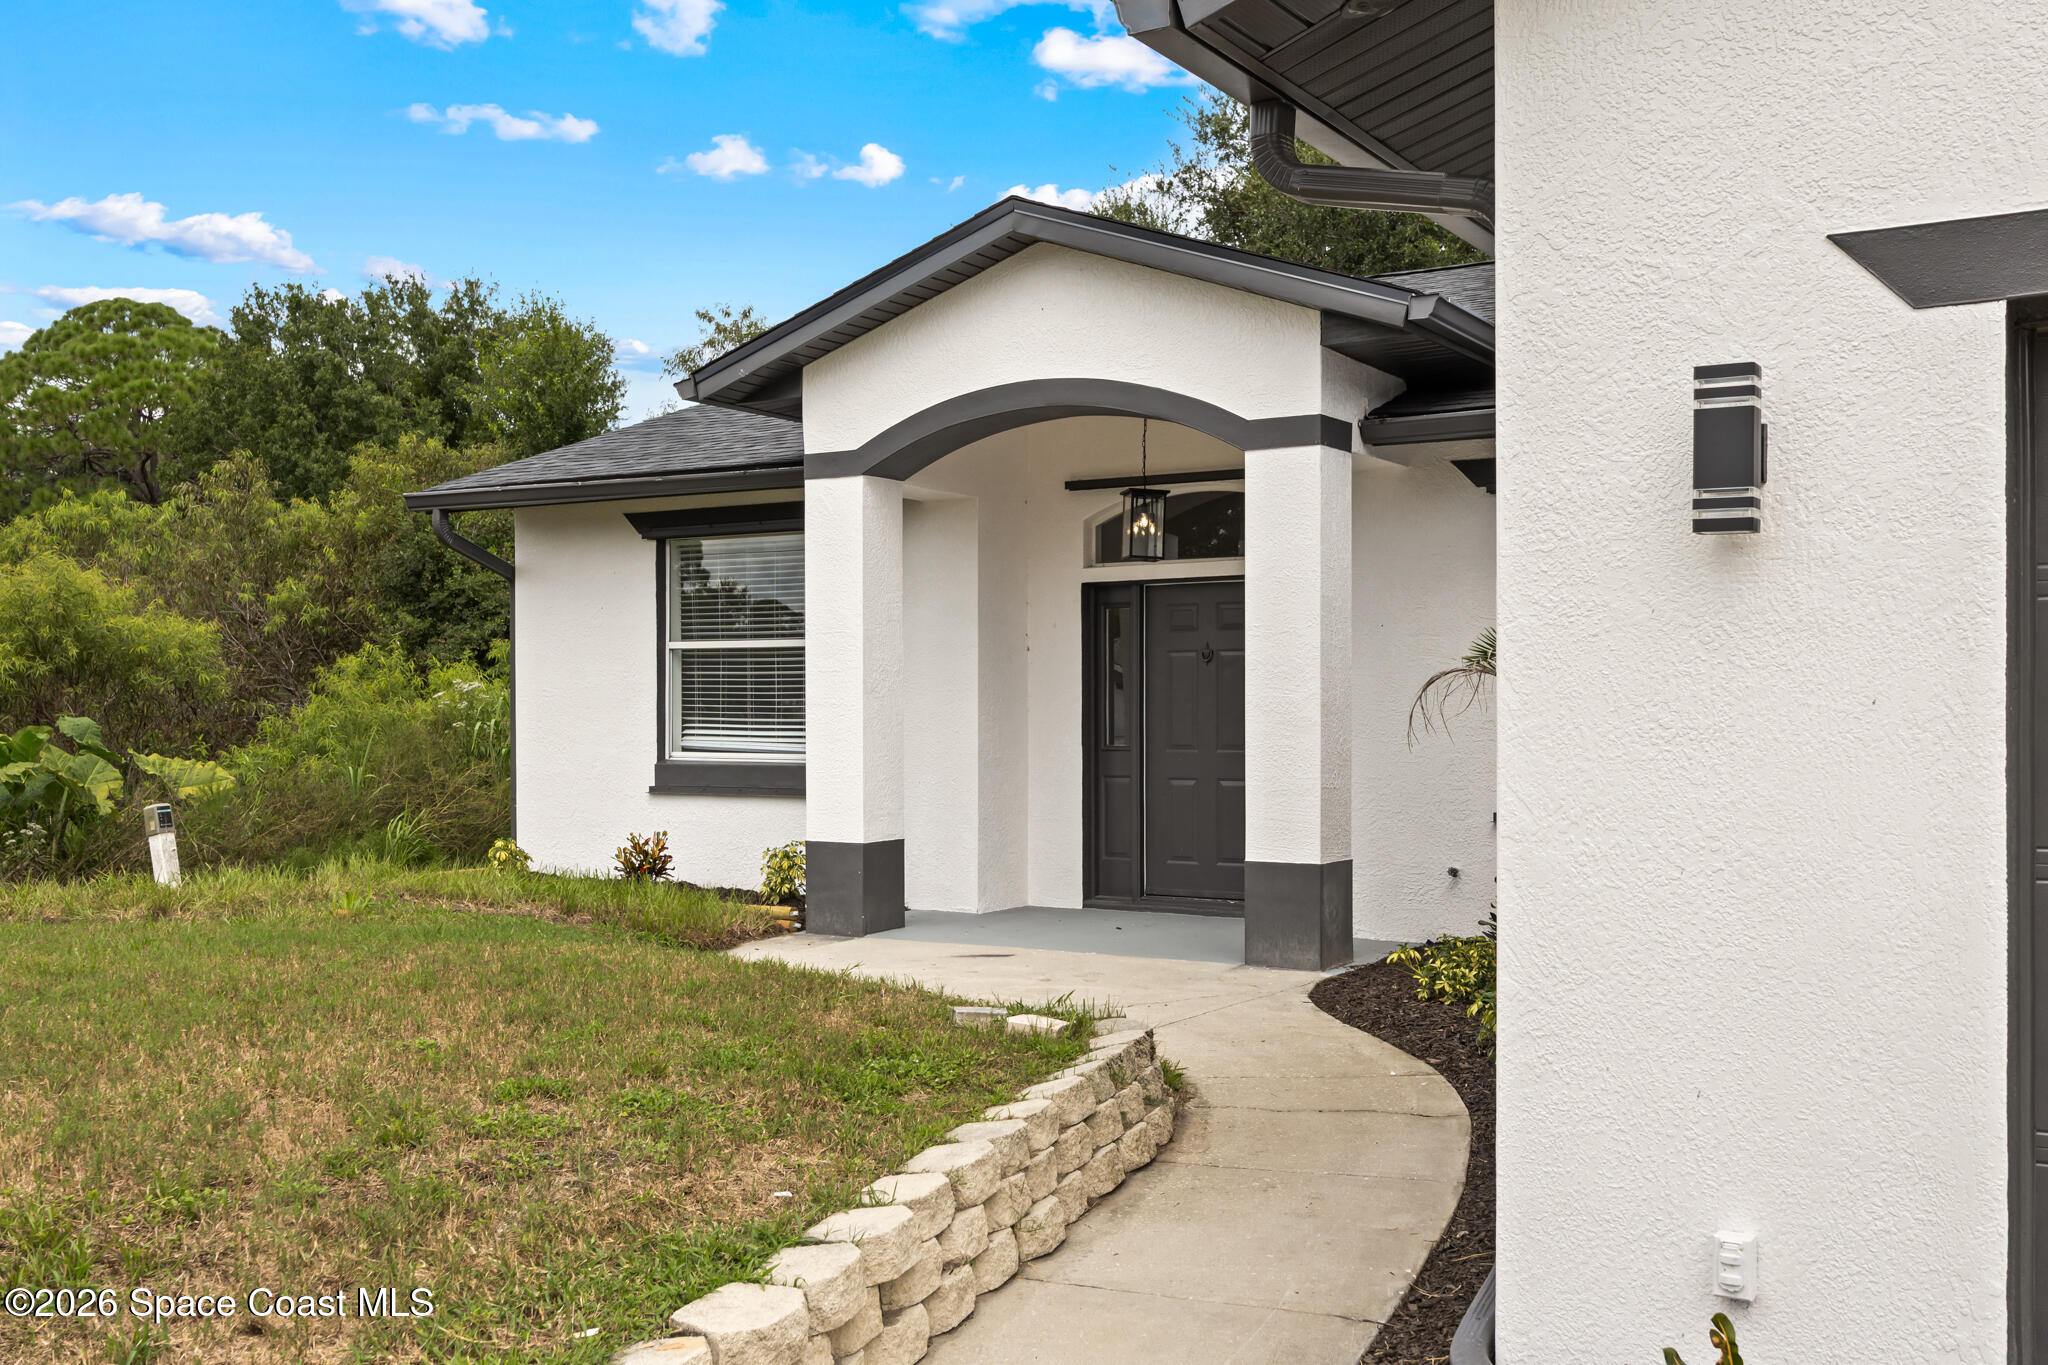
White stucco home entrance with dark trim, covered archway, and curved walkway beside a stone retaining wall.
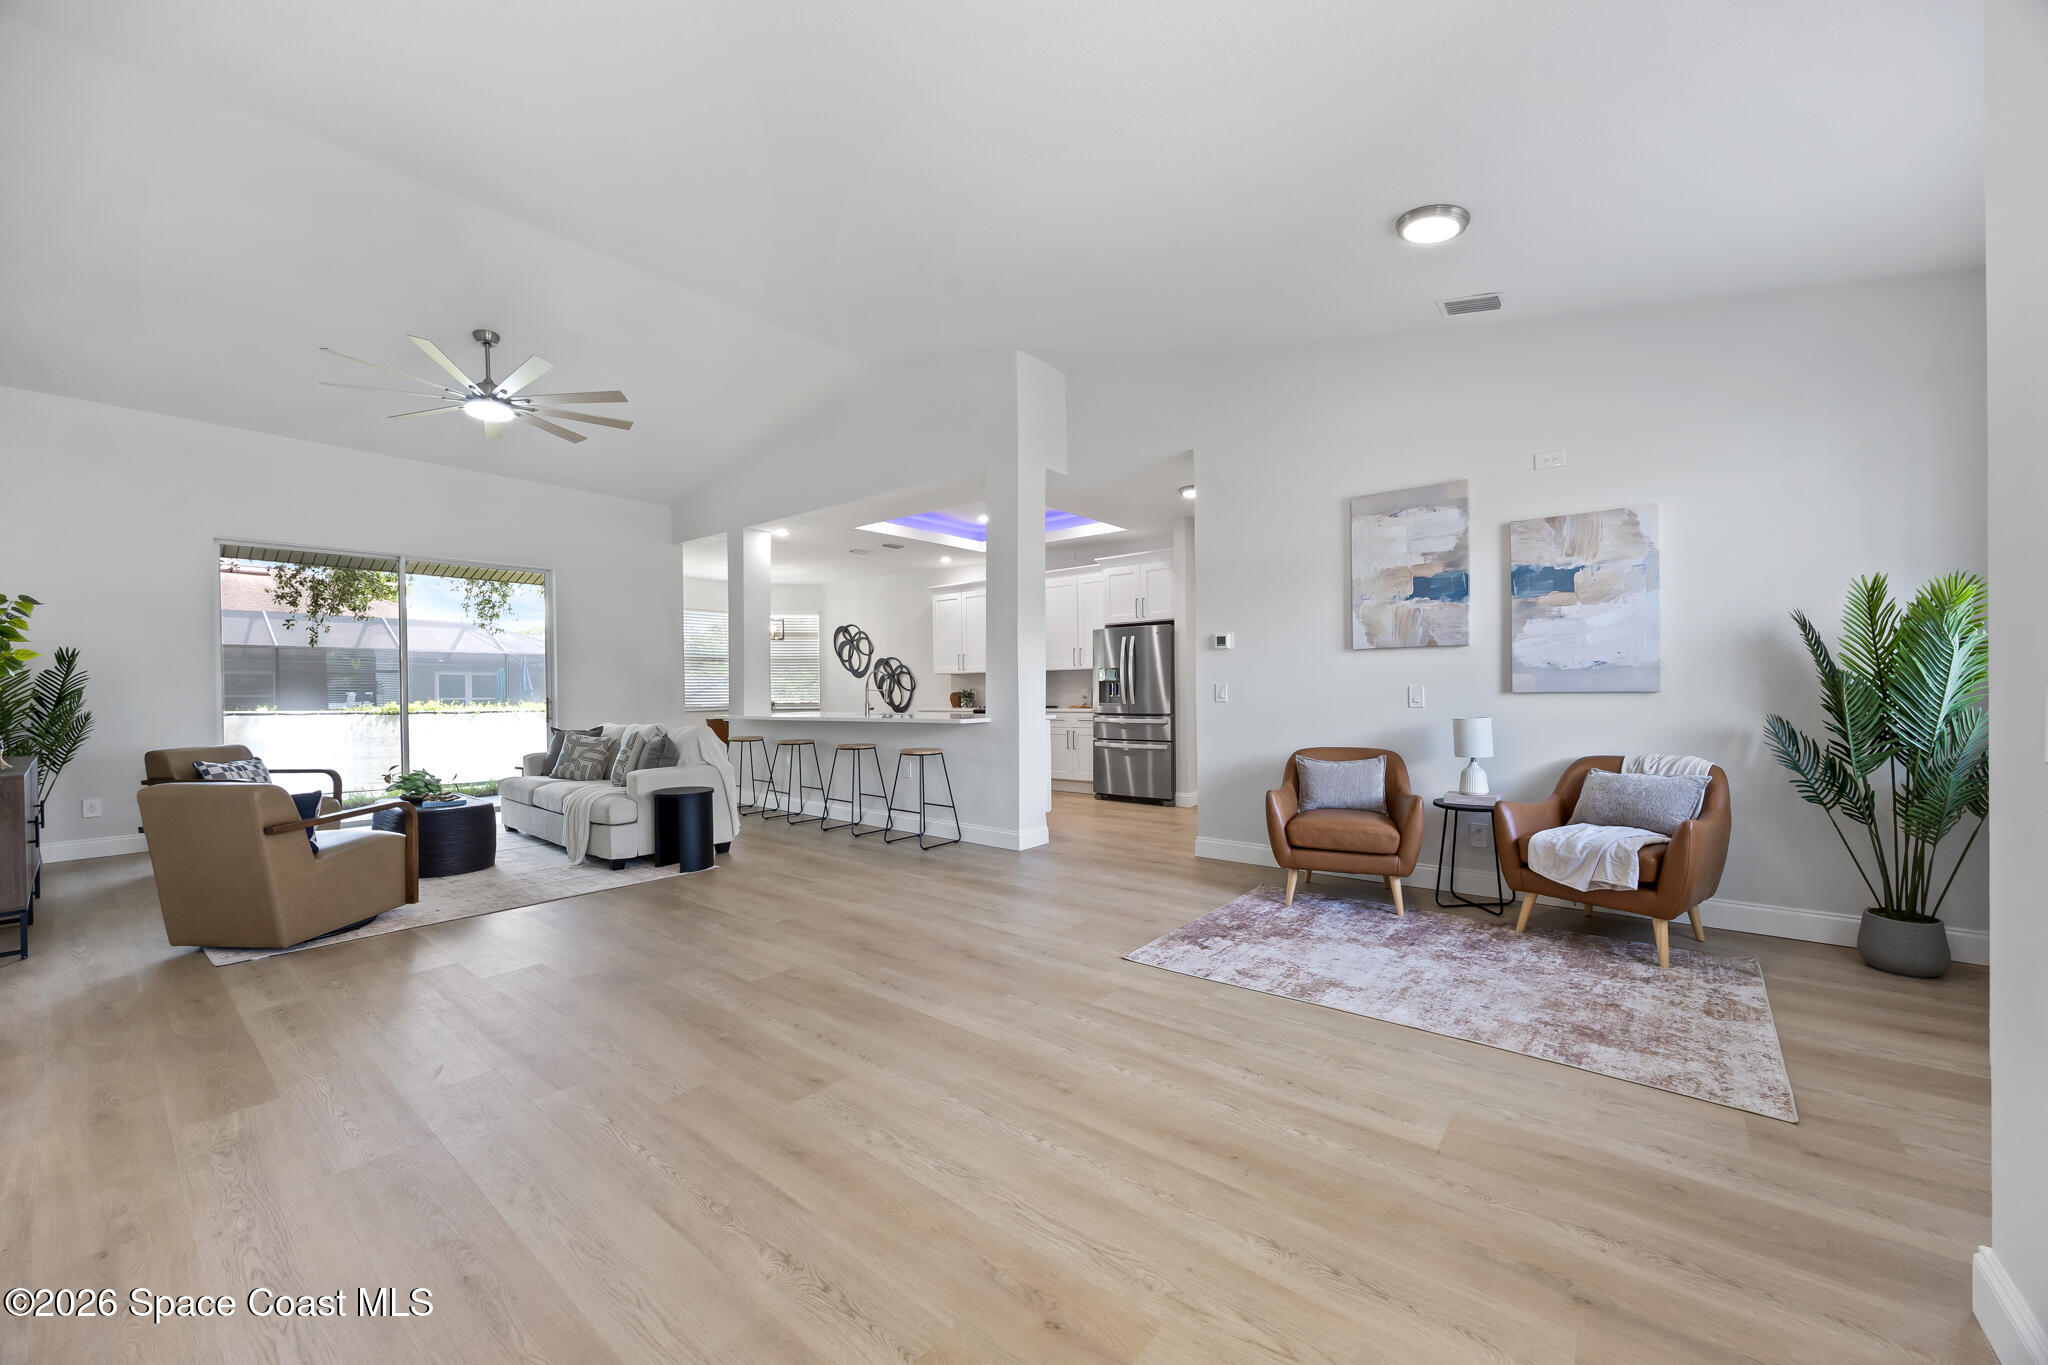
Open-plan living room and kitchen with a breakfast bar, light wood floors, and large sliding glass doors.
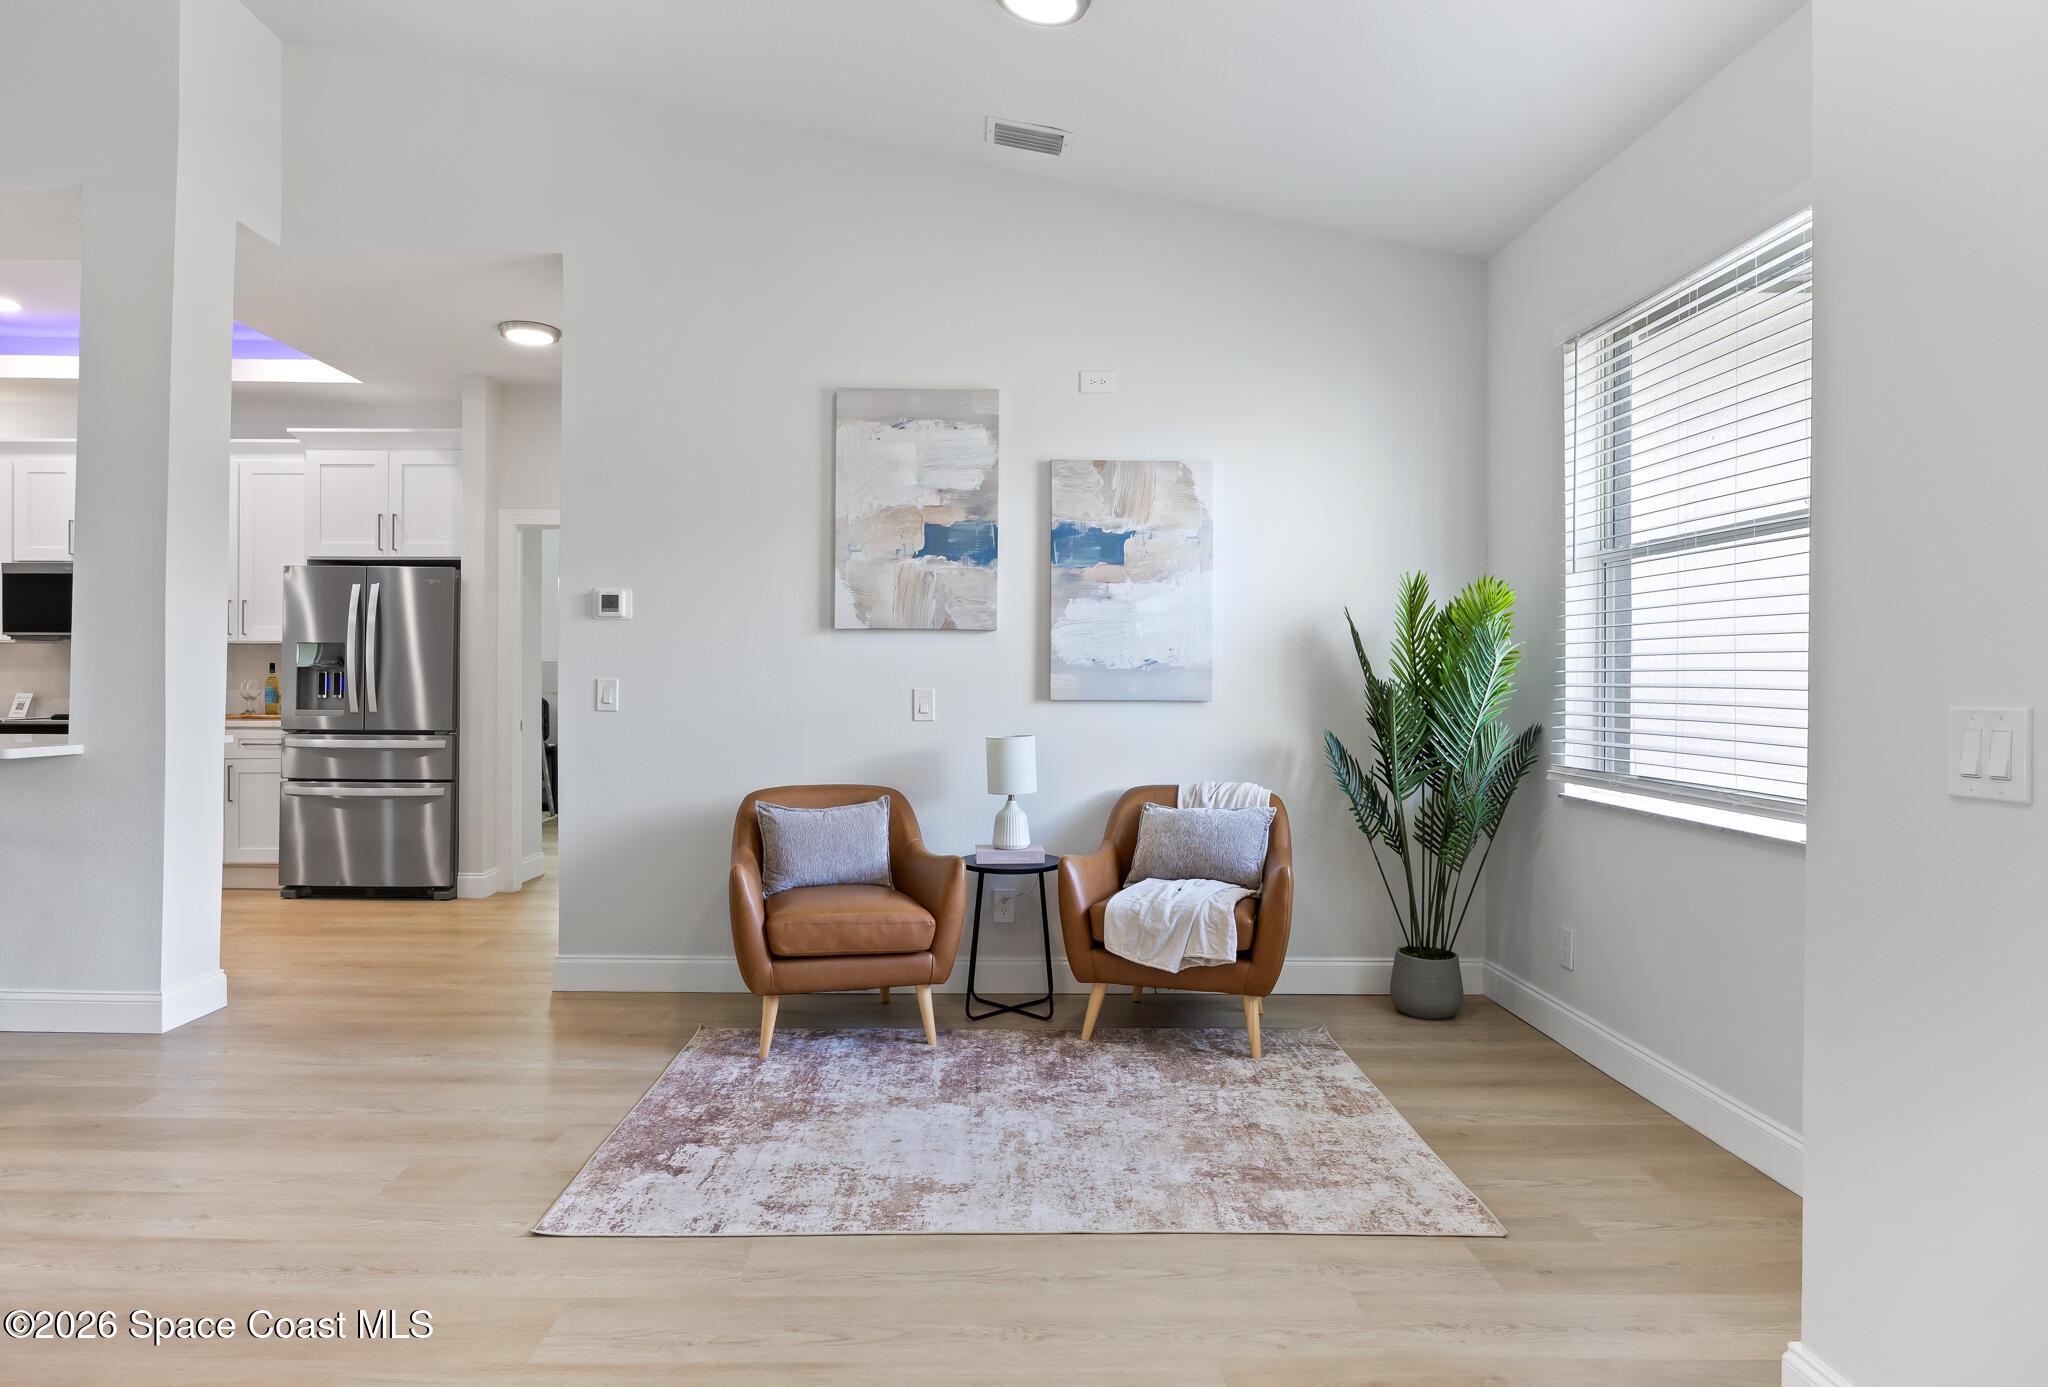
Sitting area with brown leather armchairs and a potted palm beside a large window, open to the kitchen.
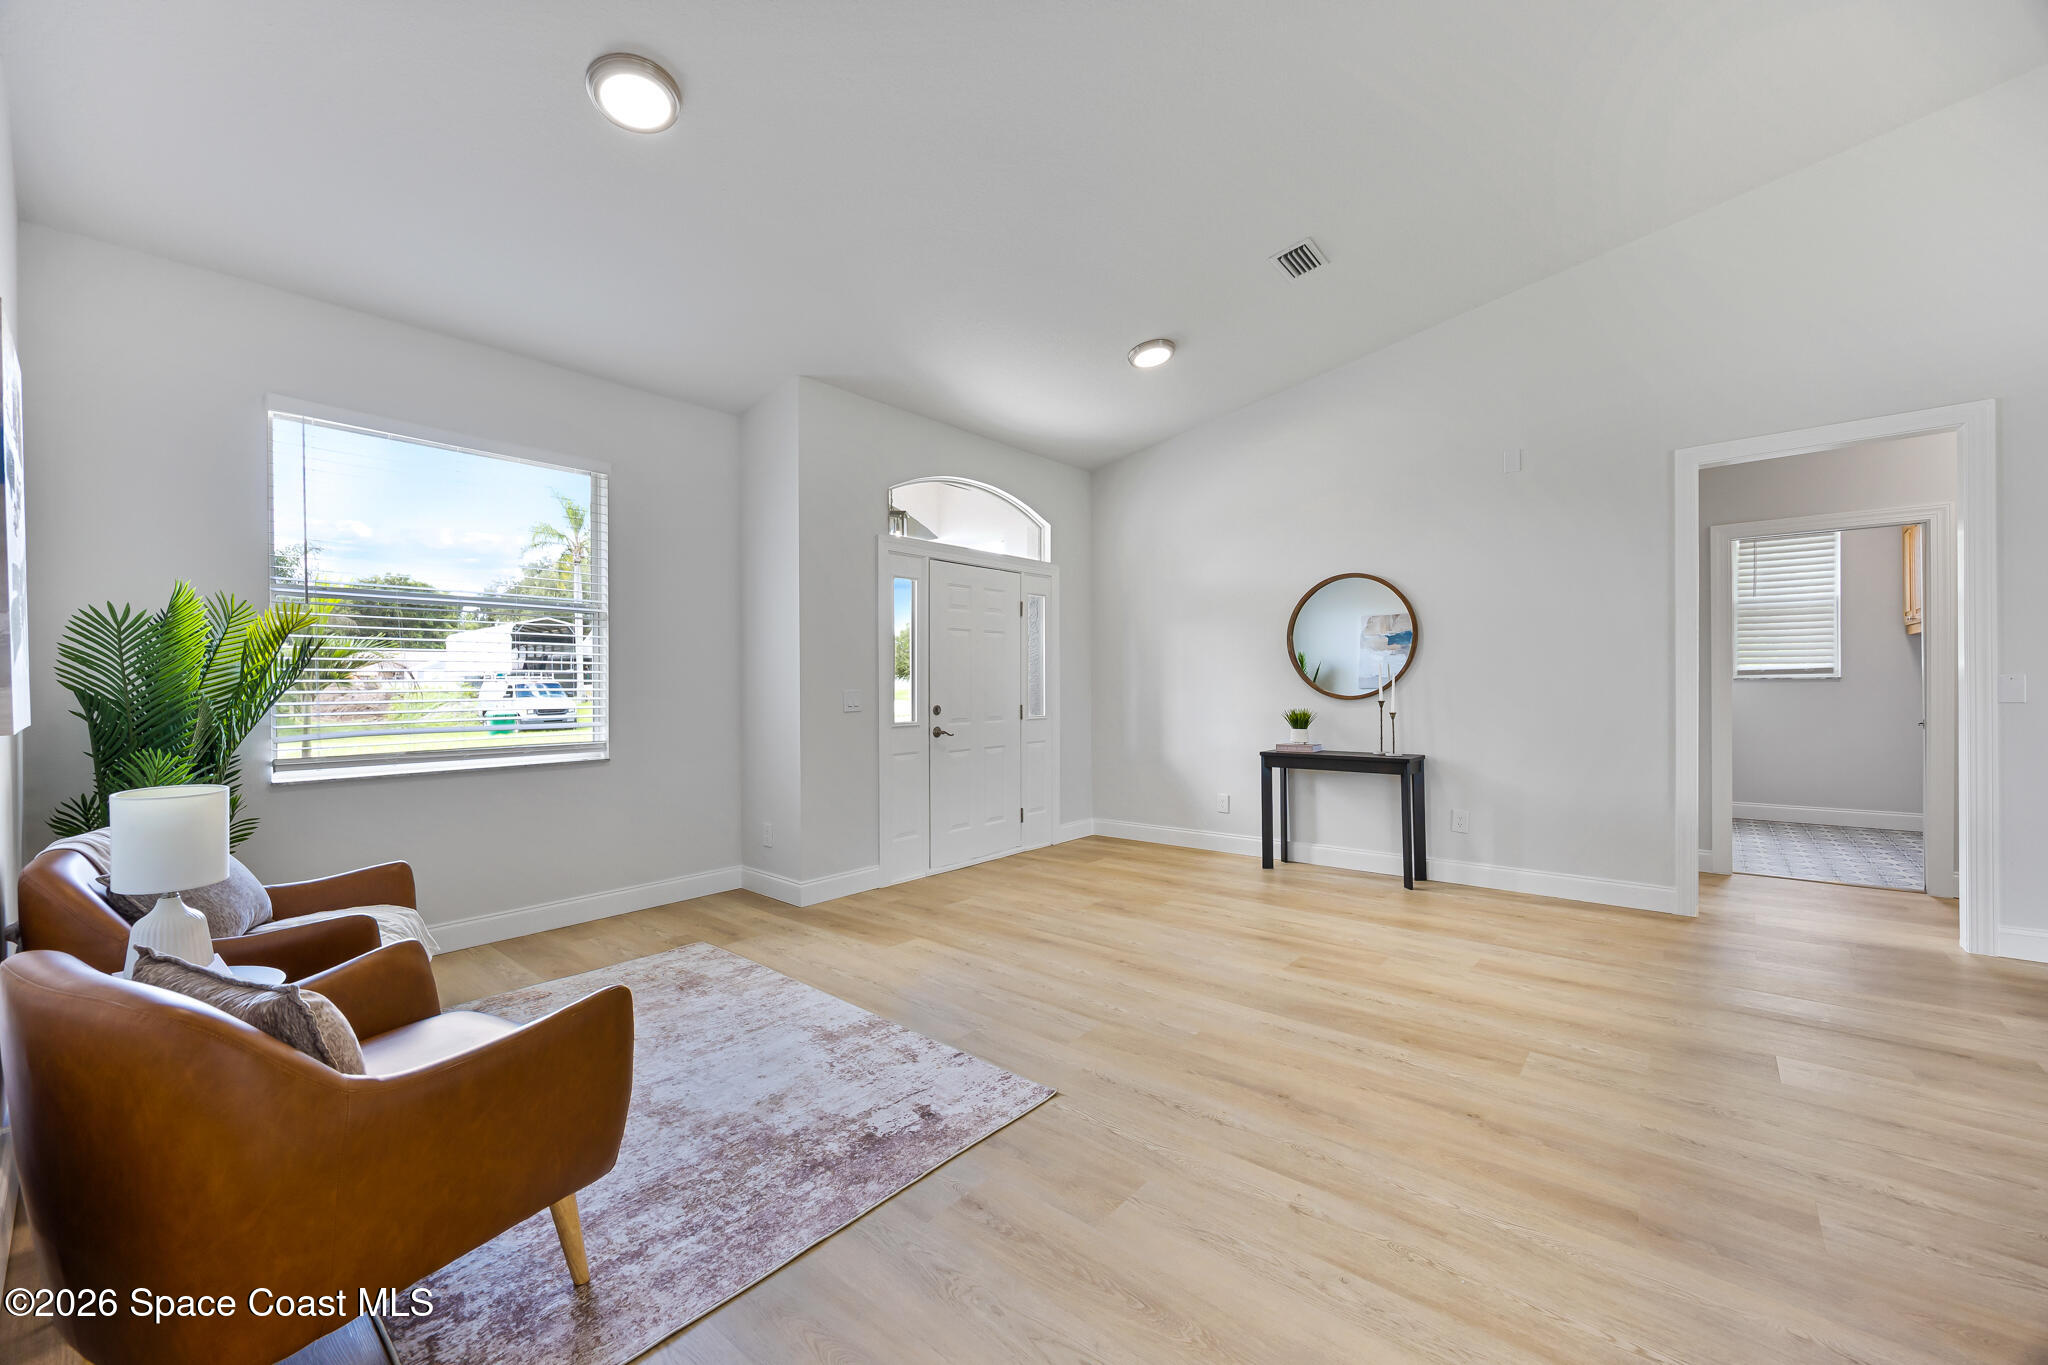
Staged entryway with a white front door, arched transom, leather chairs, and light wood floors.
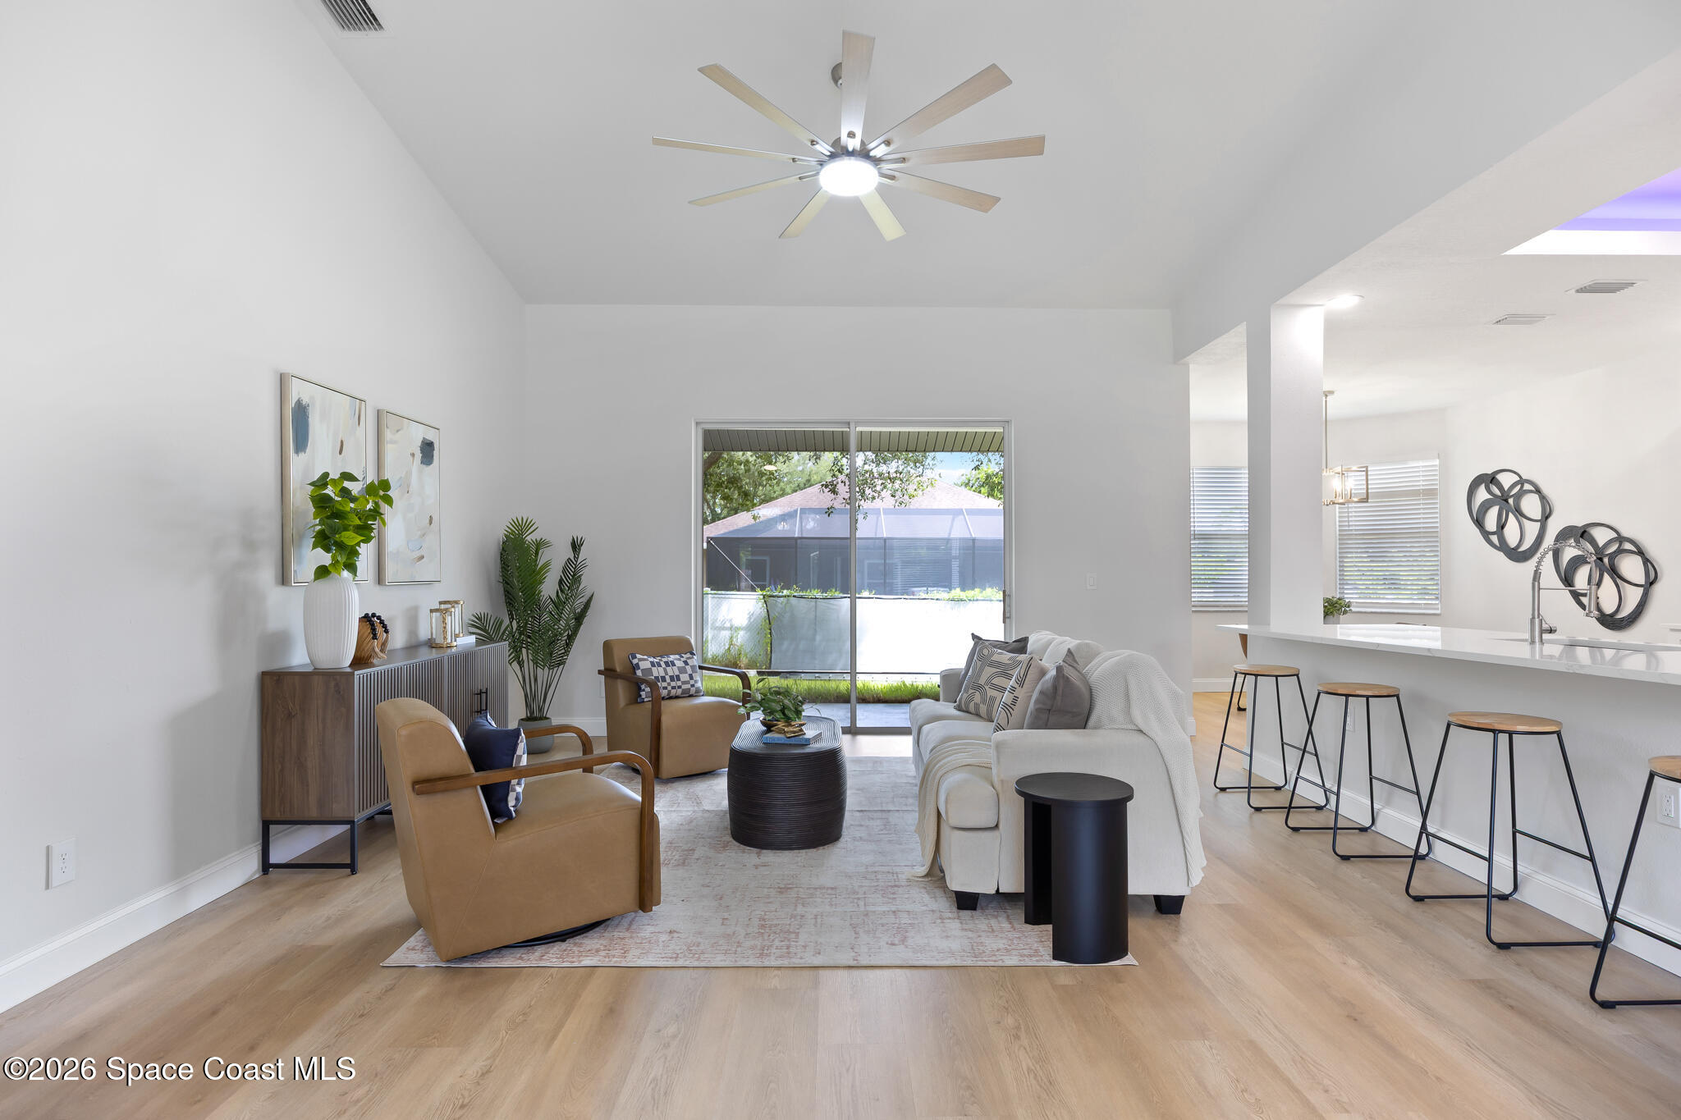
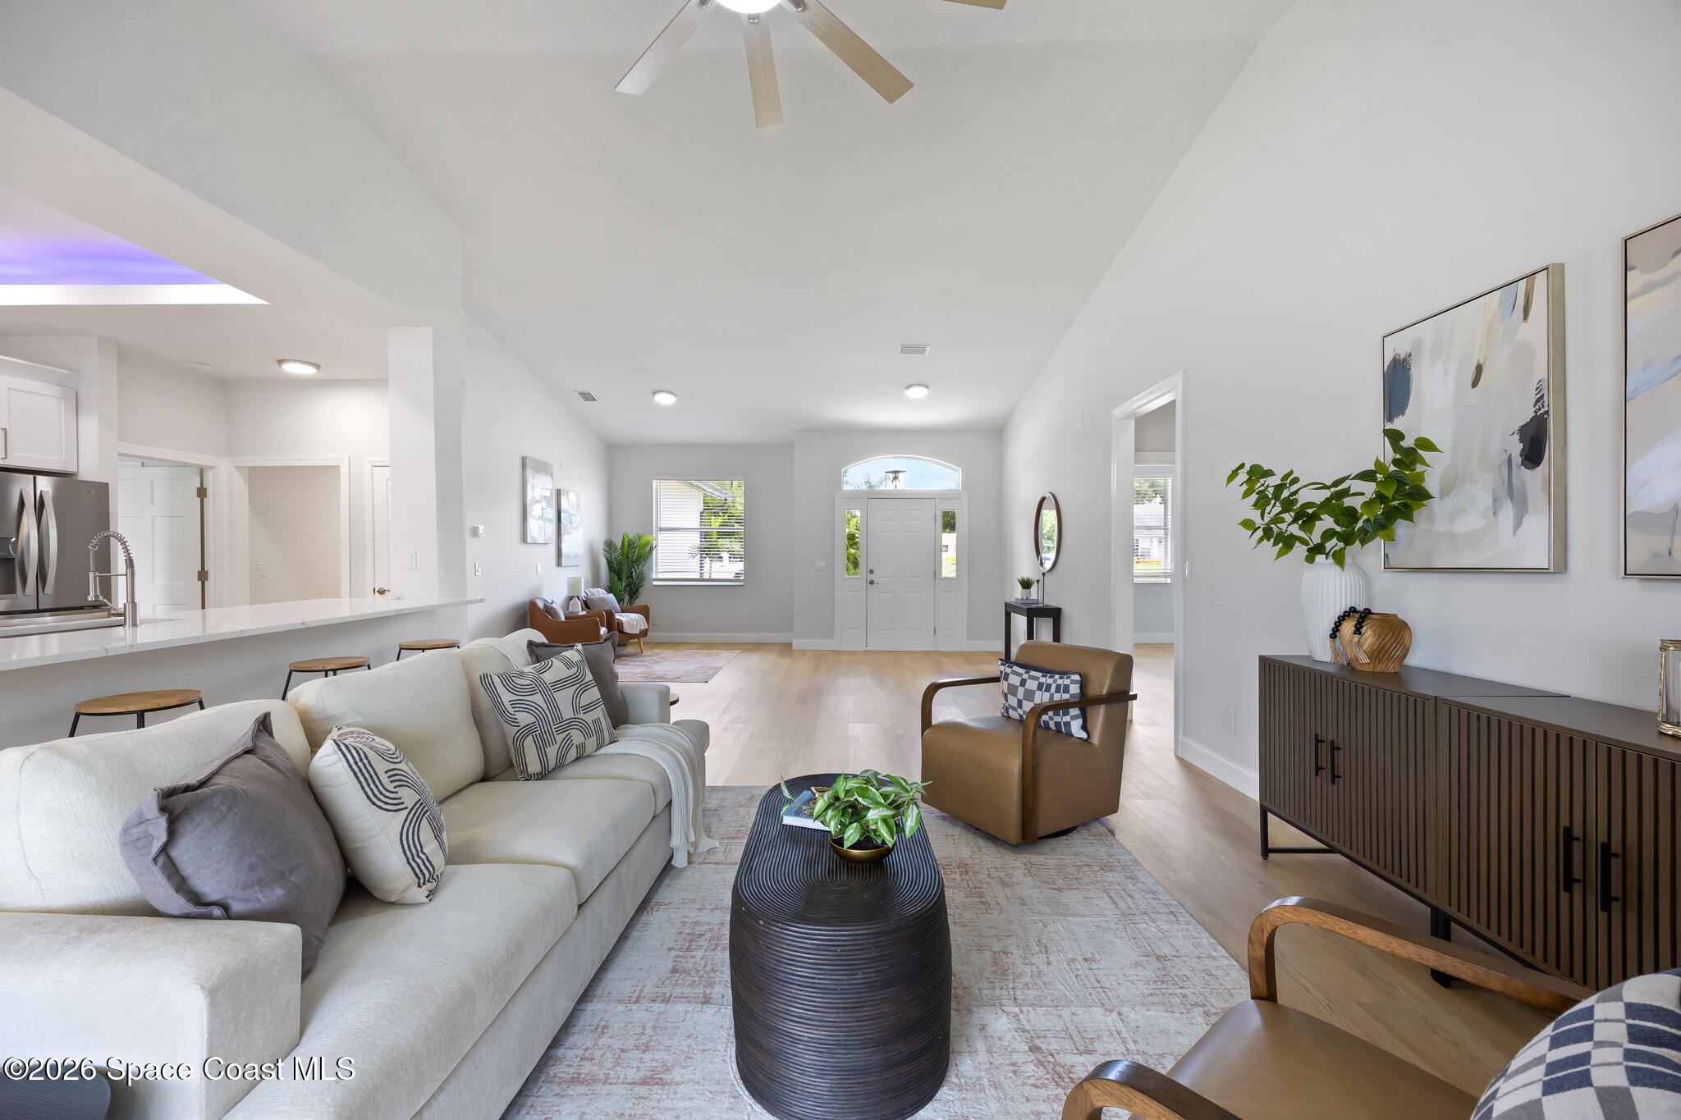
Open-plan living room with white sofa, tan armchairs, and kitchen island beside sliding glass doors.
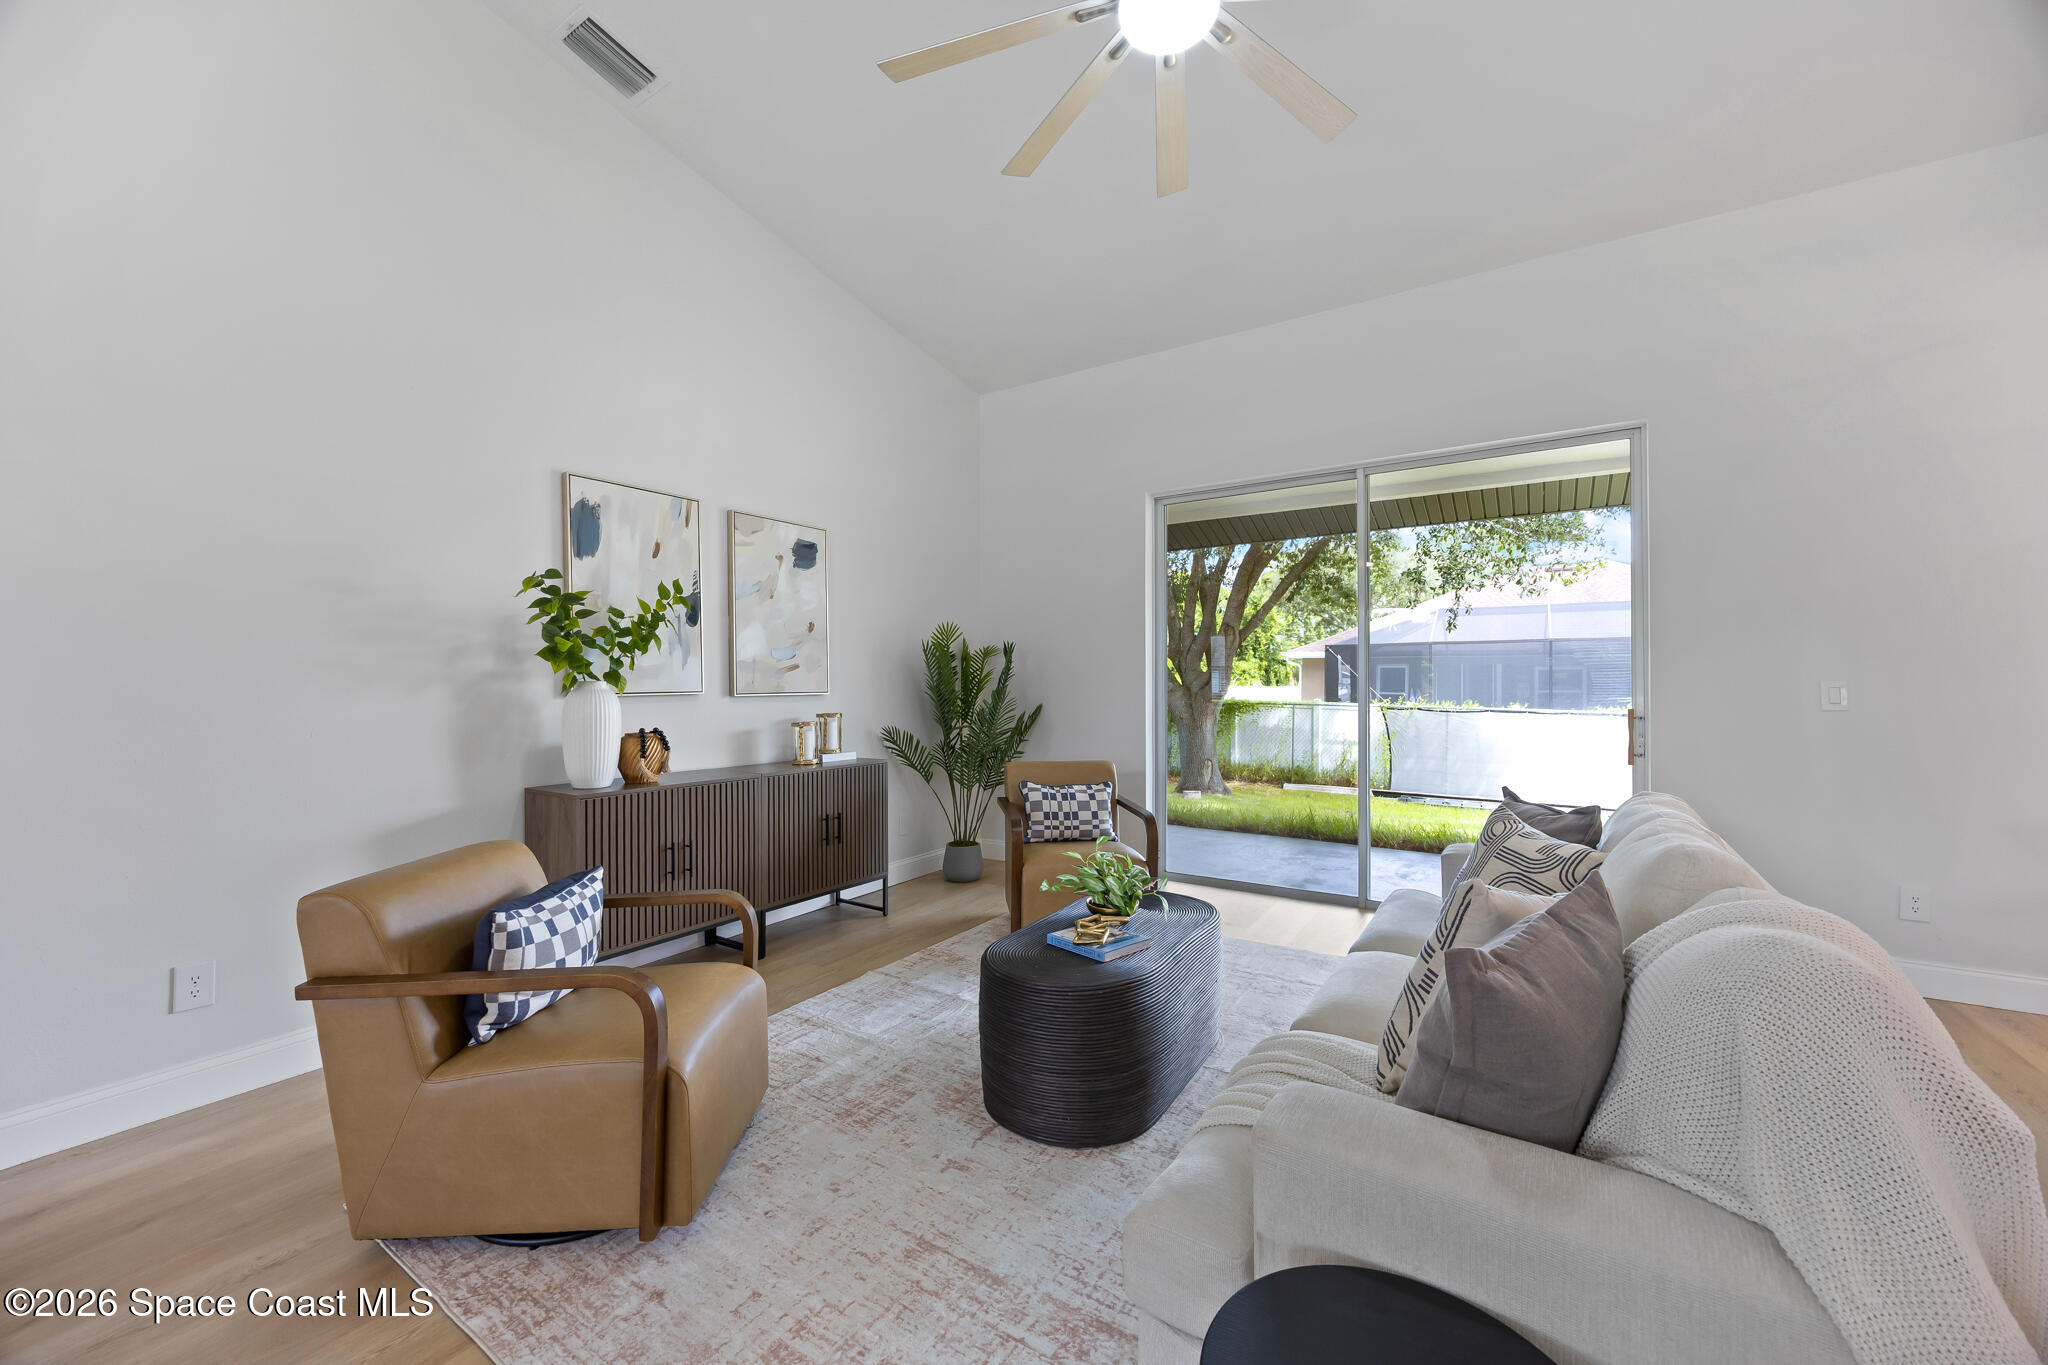
Staged living room with a white sofa and tan armchair beside sliding glass doors to a patio.
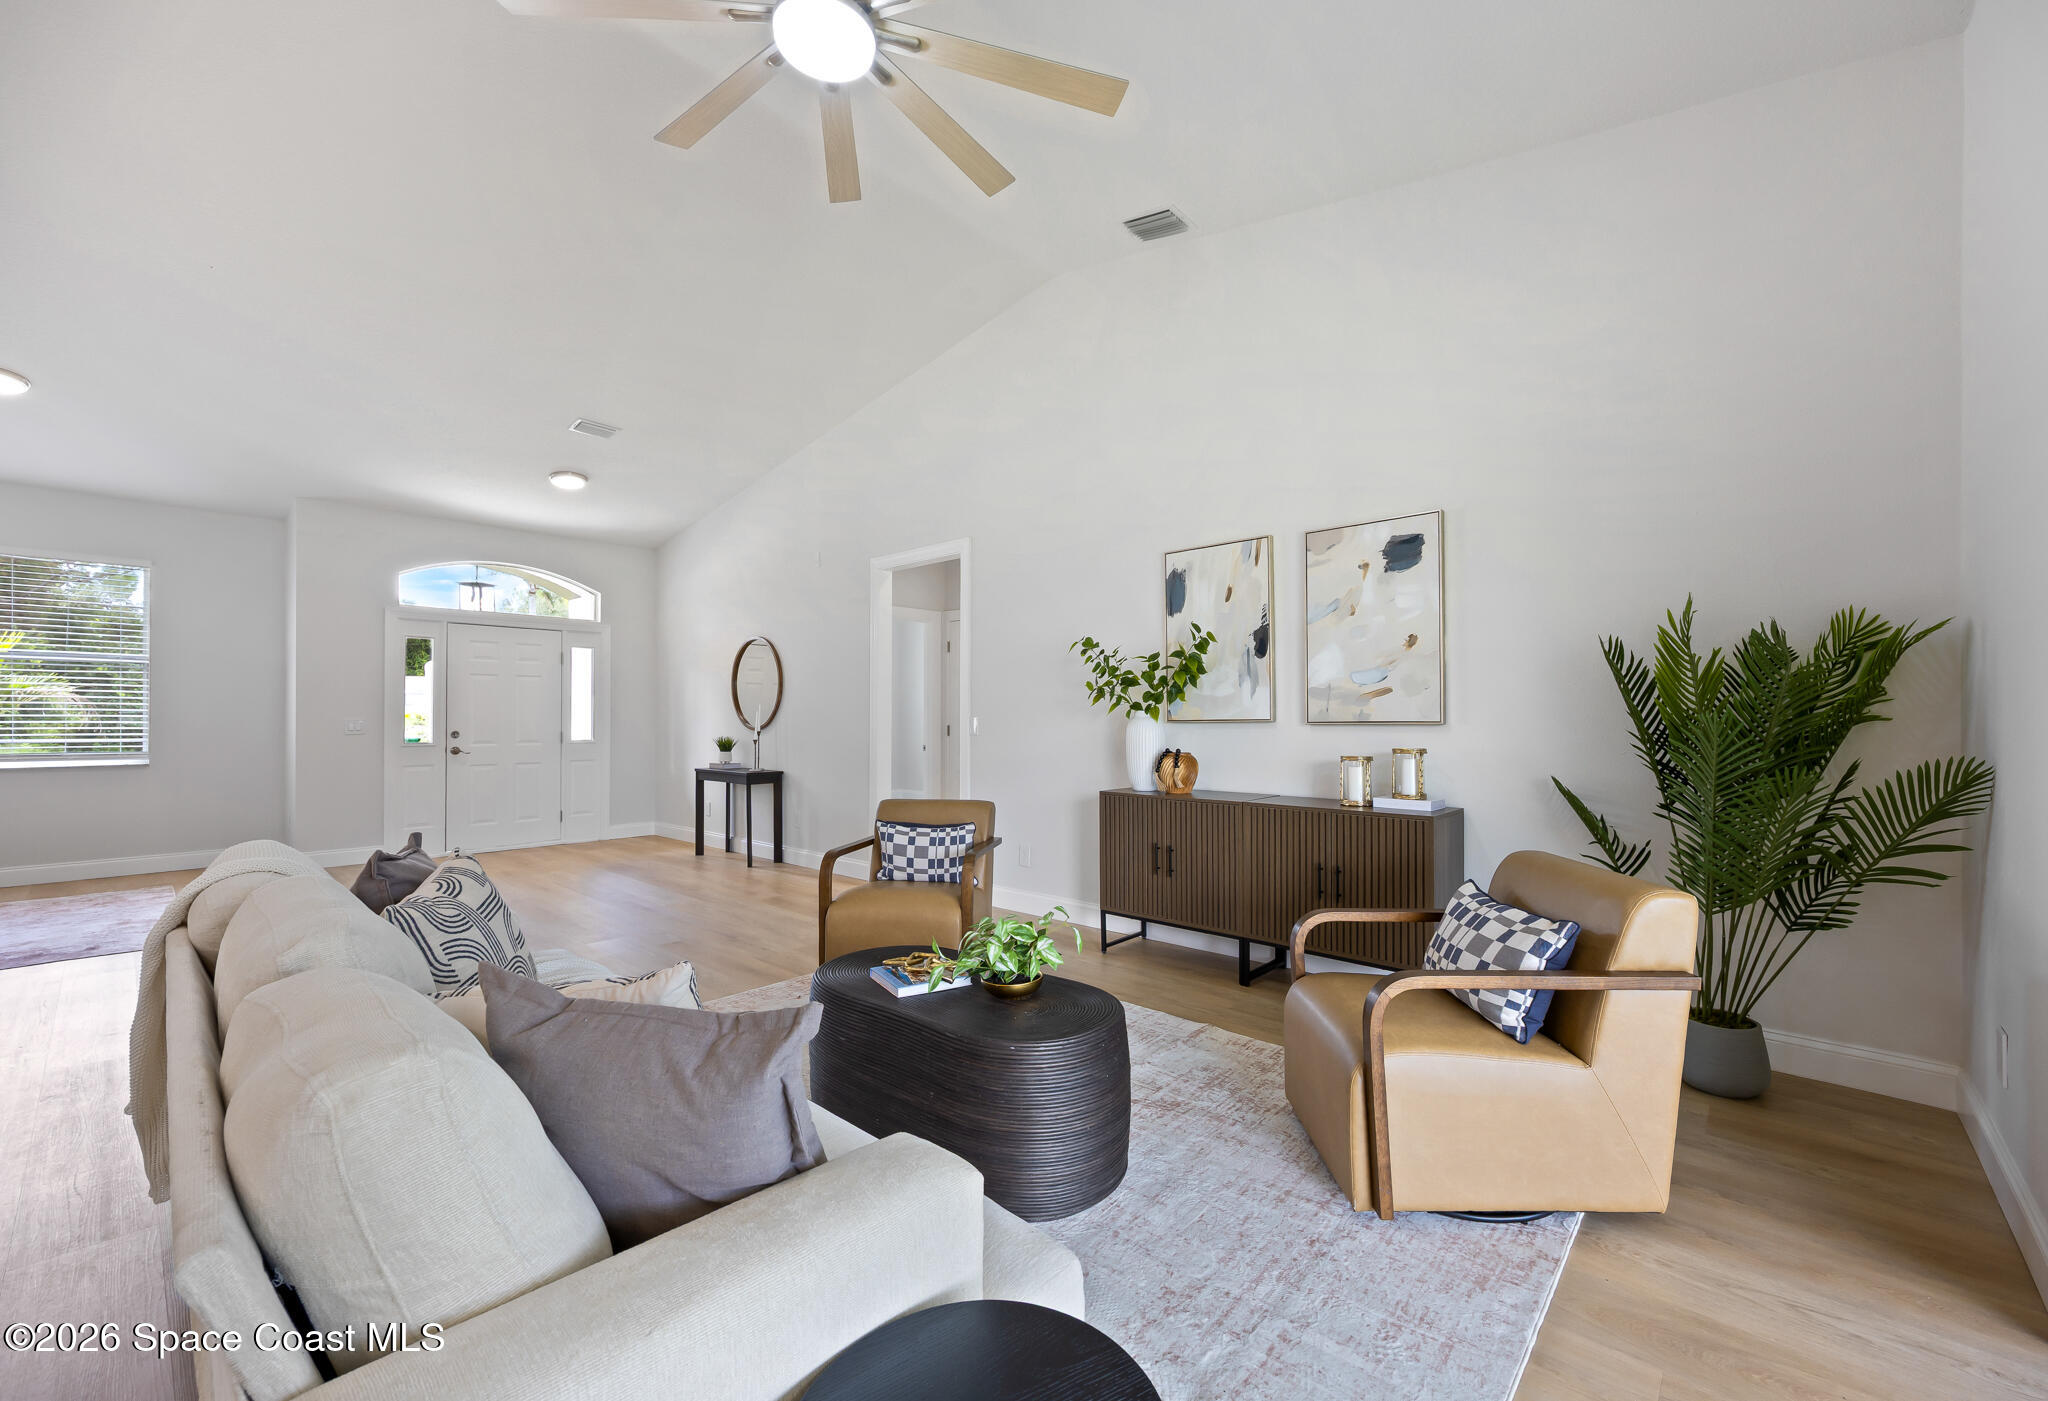
Furnished living room with a white sofa, tan armchairs, and an arched window above the entry door.
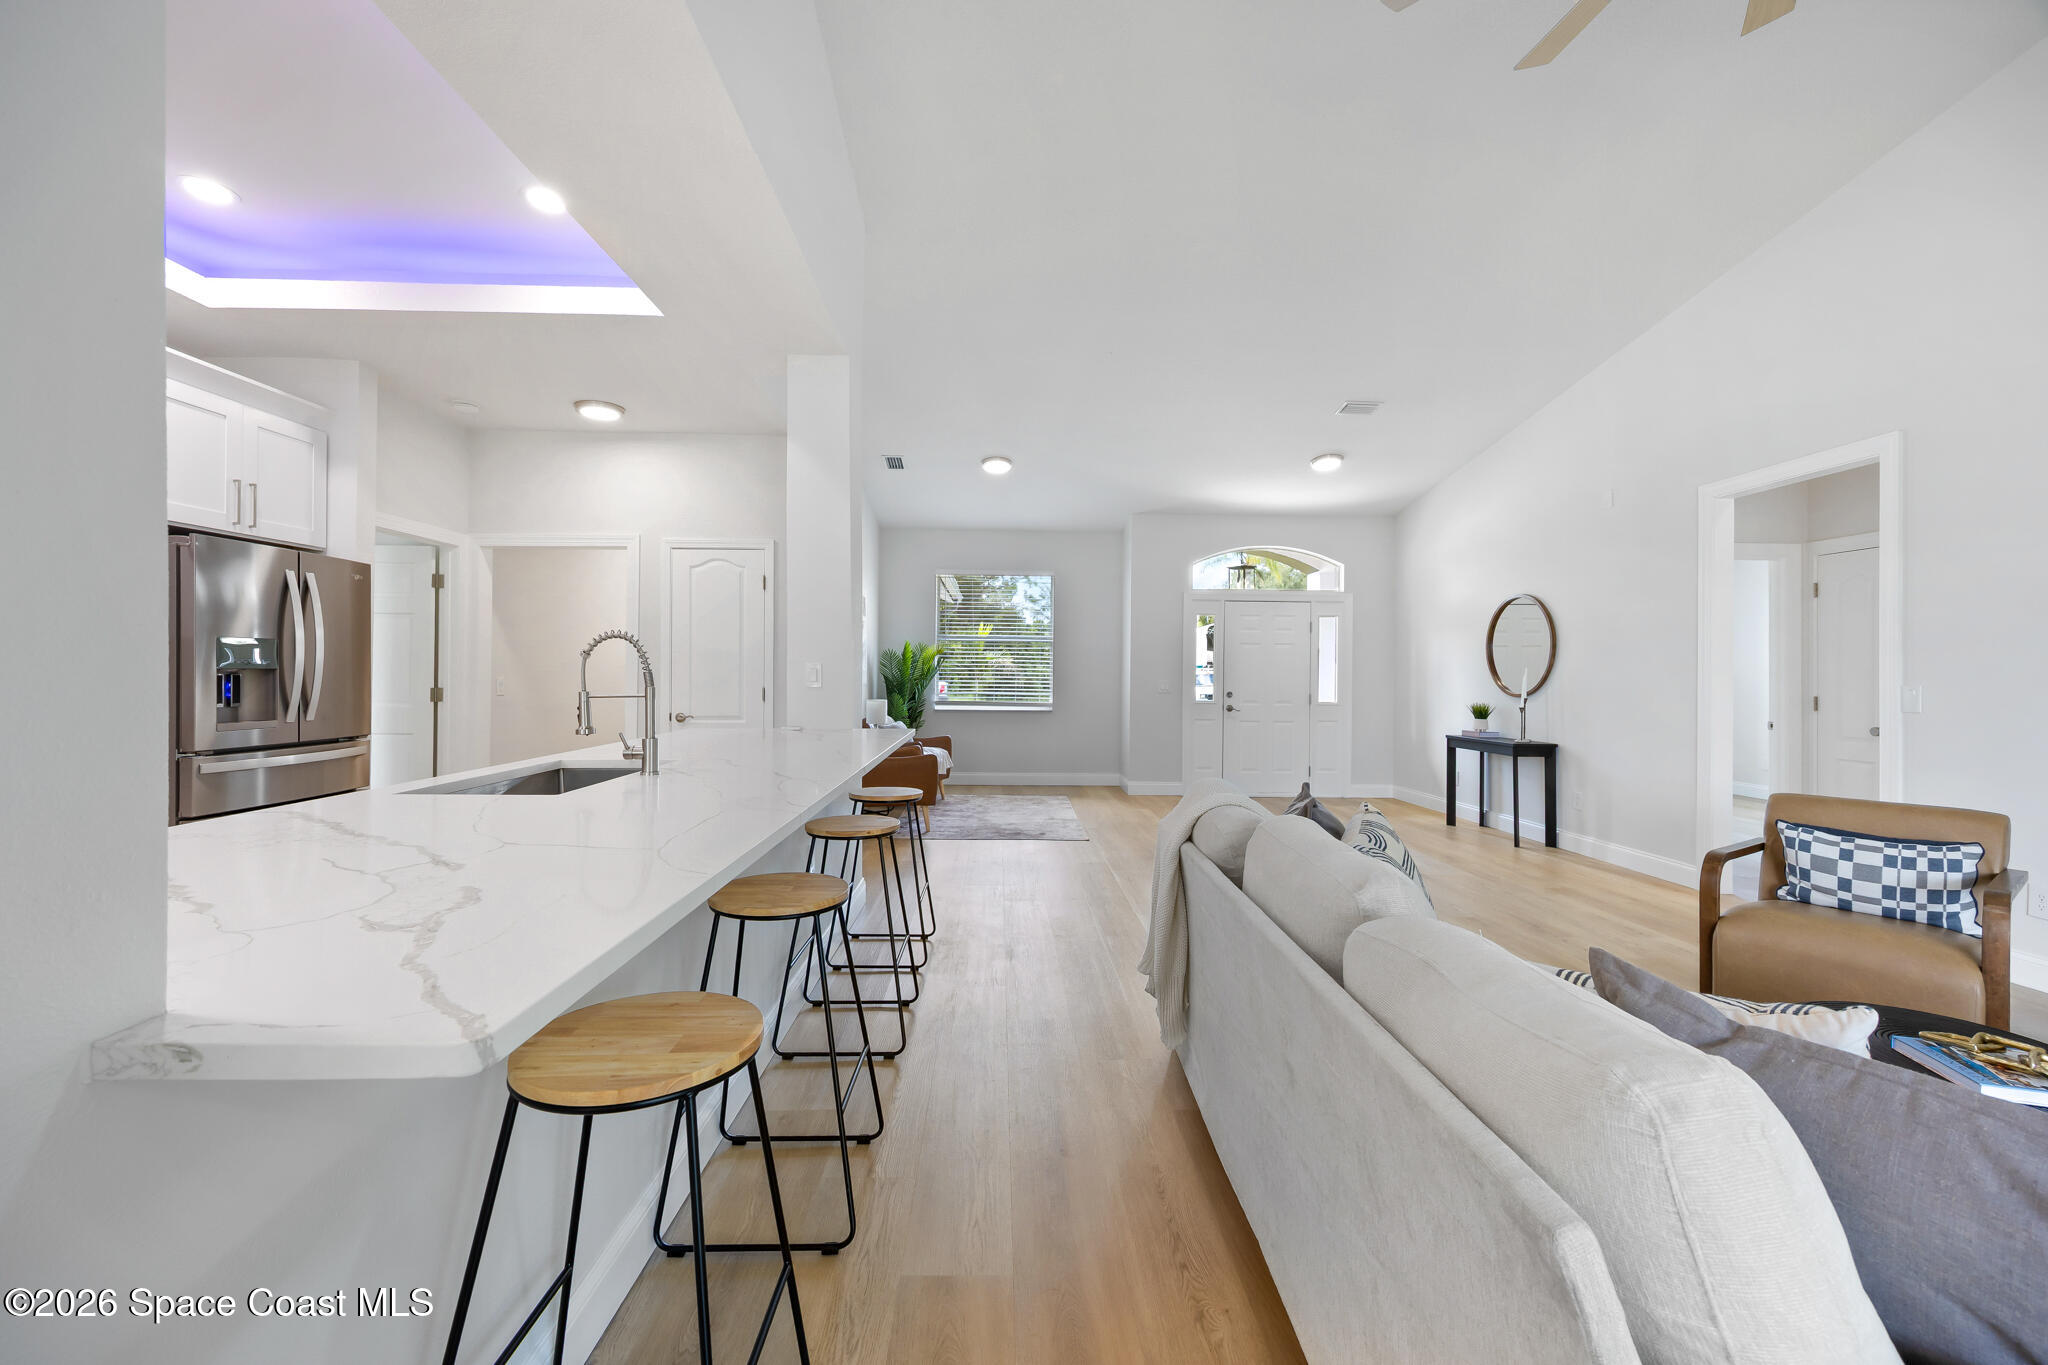
Staged open-plan living room with a white sofa, kitchen island, and front entry.
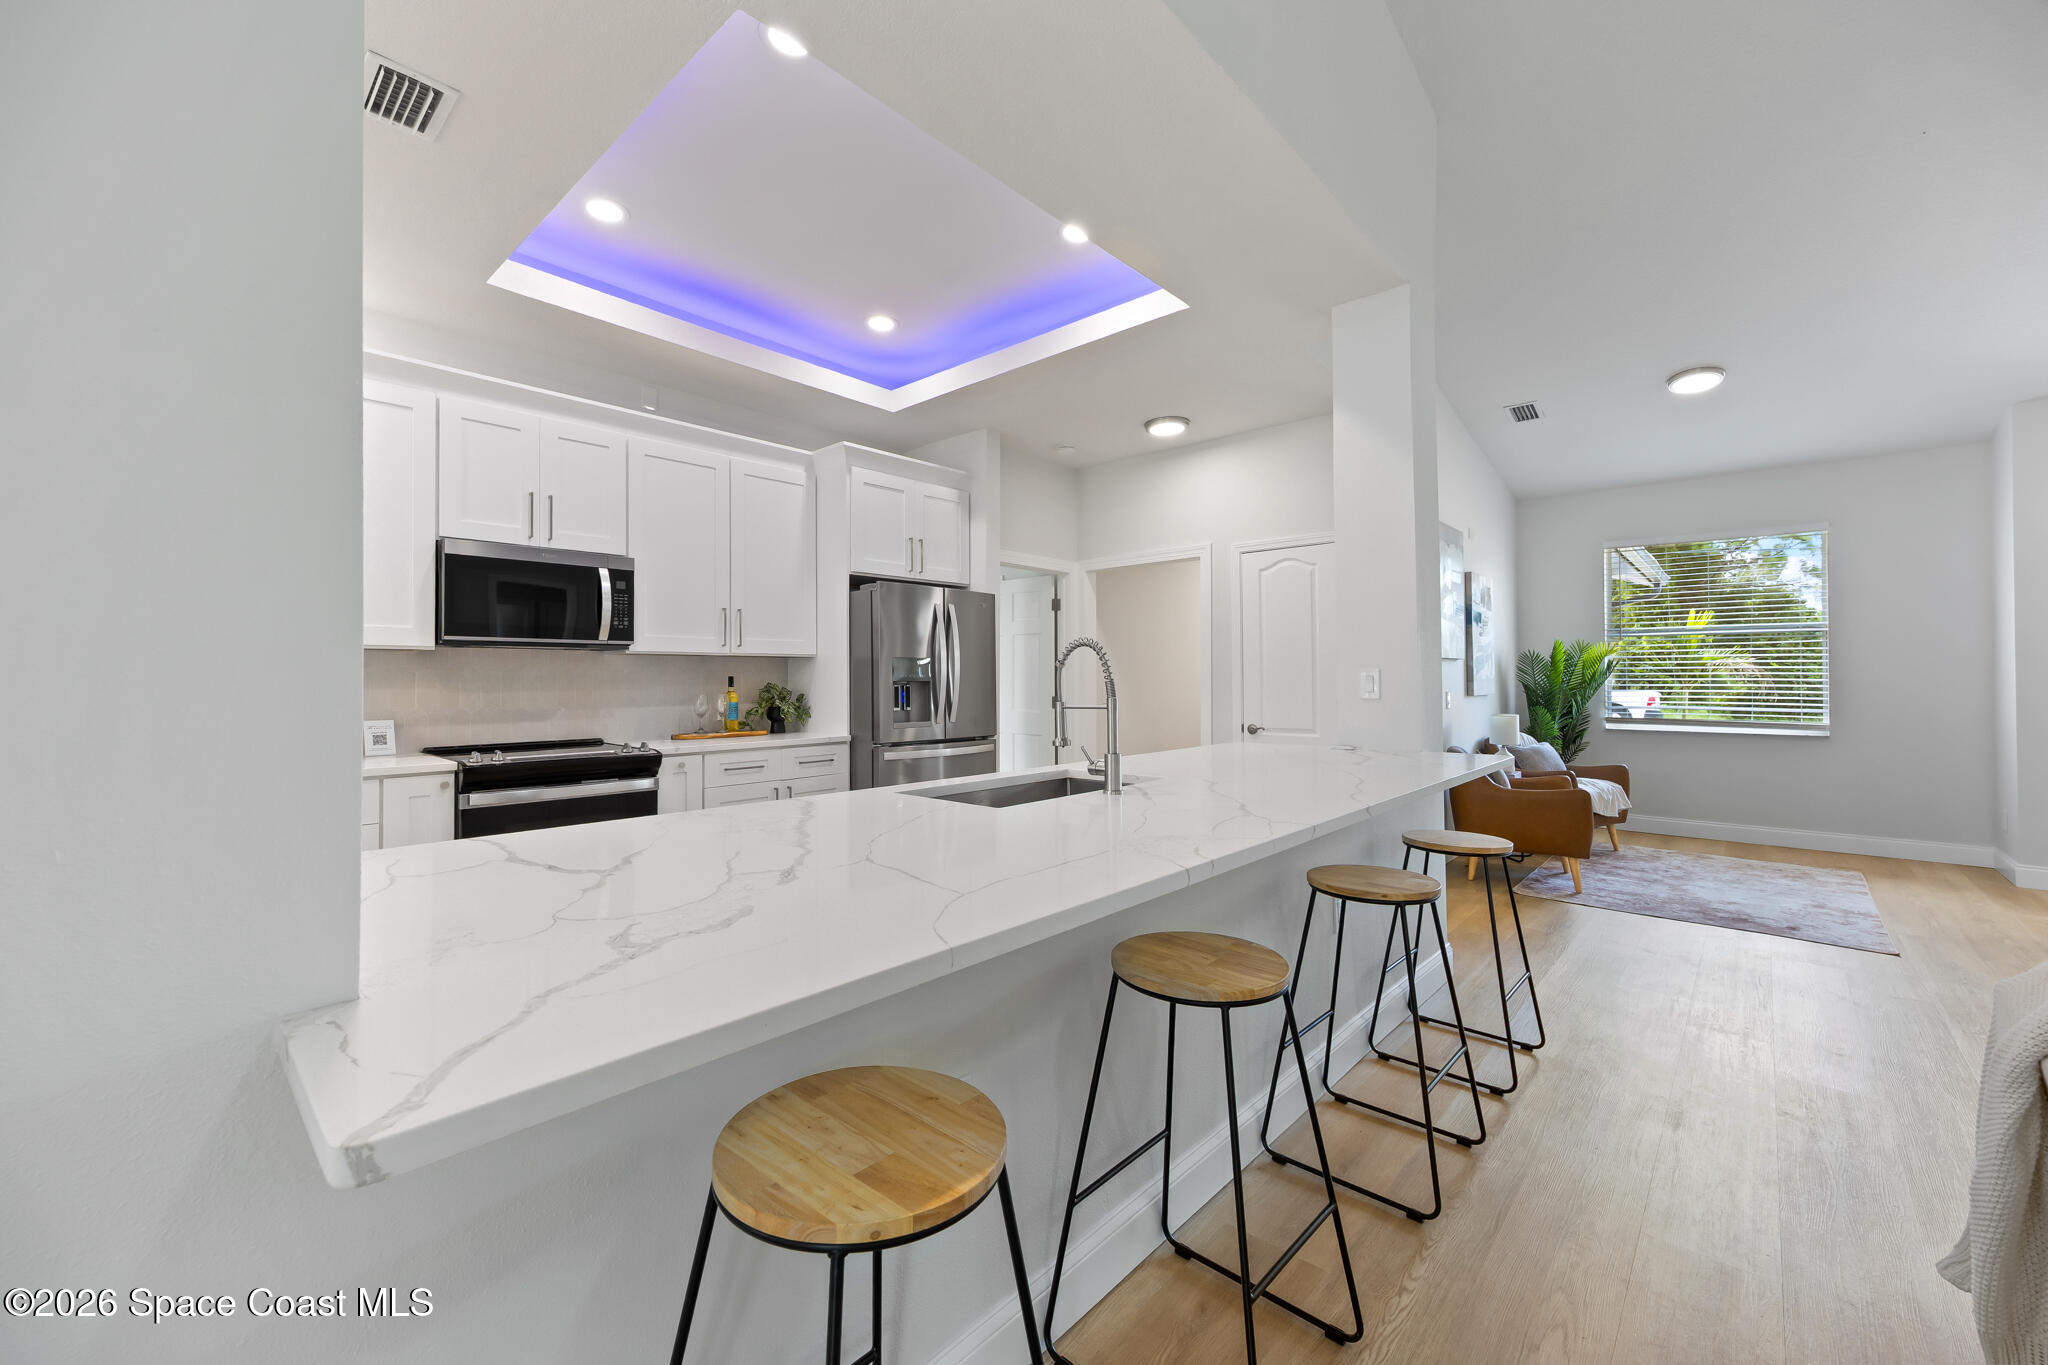
Open-plan kitchen and living room with a long quartz island, bar stools, and purple ceiling lighting.
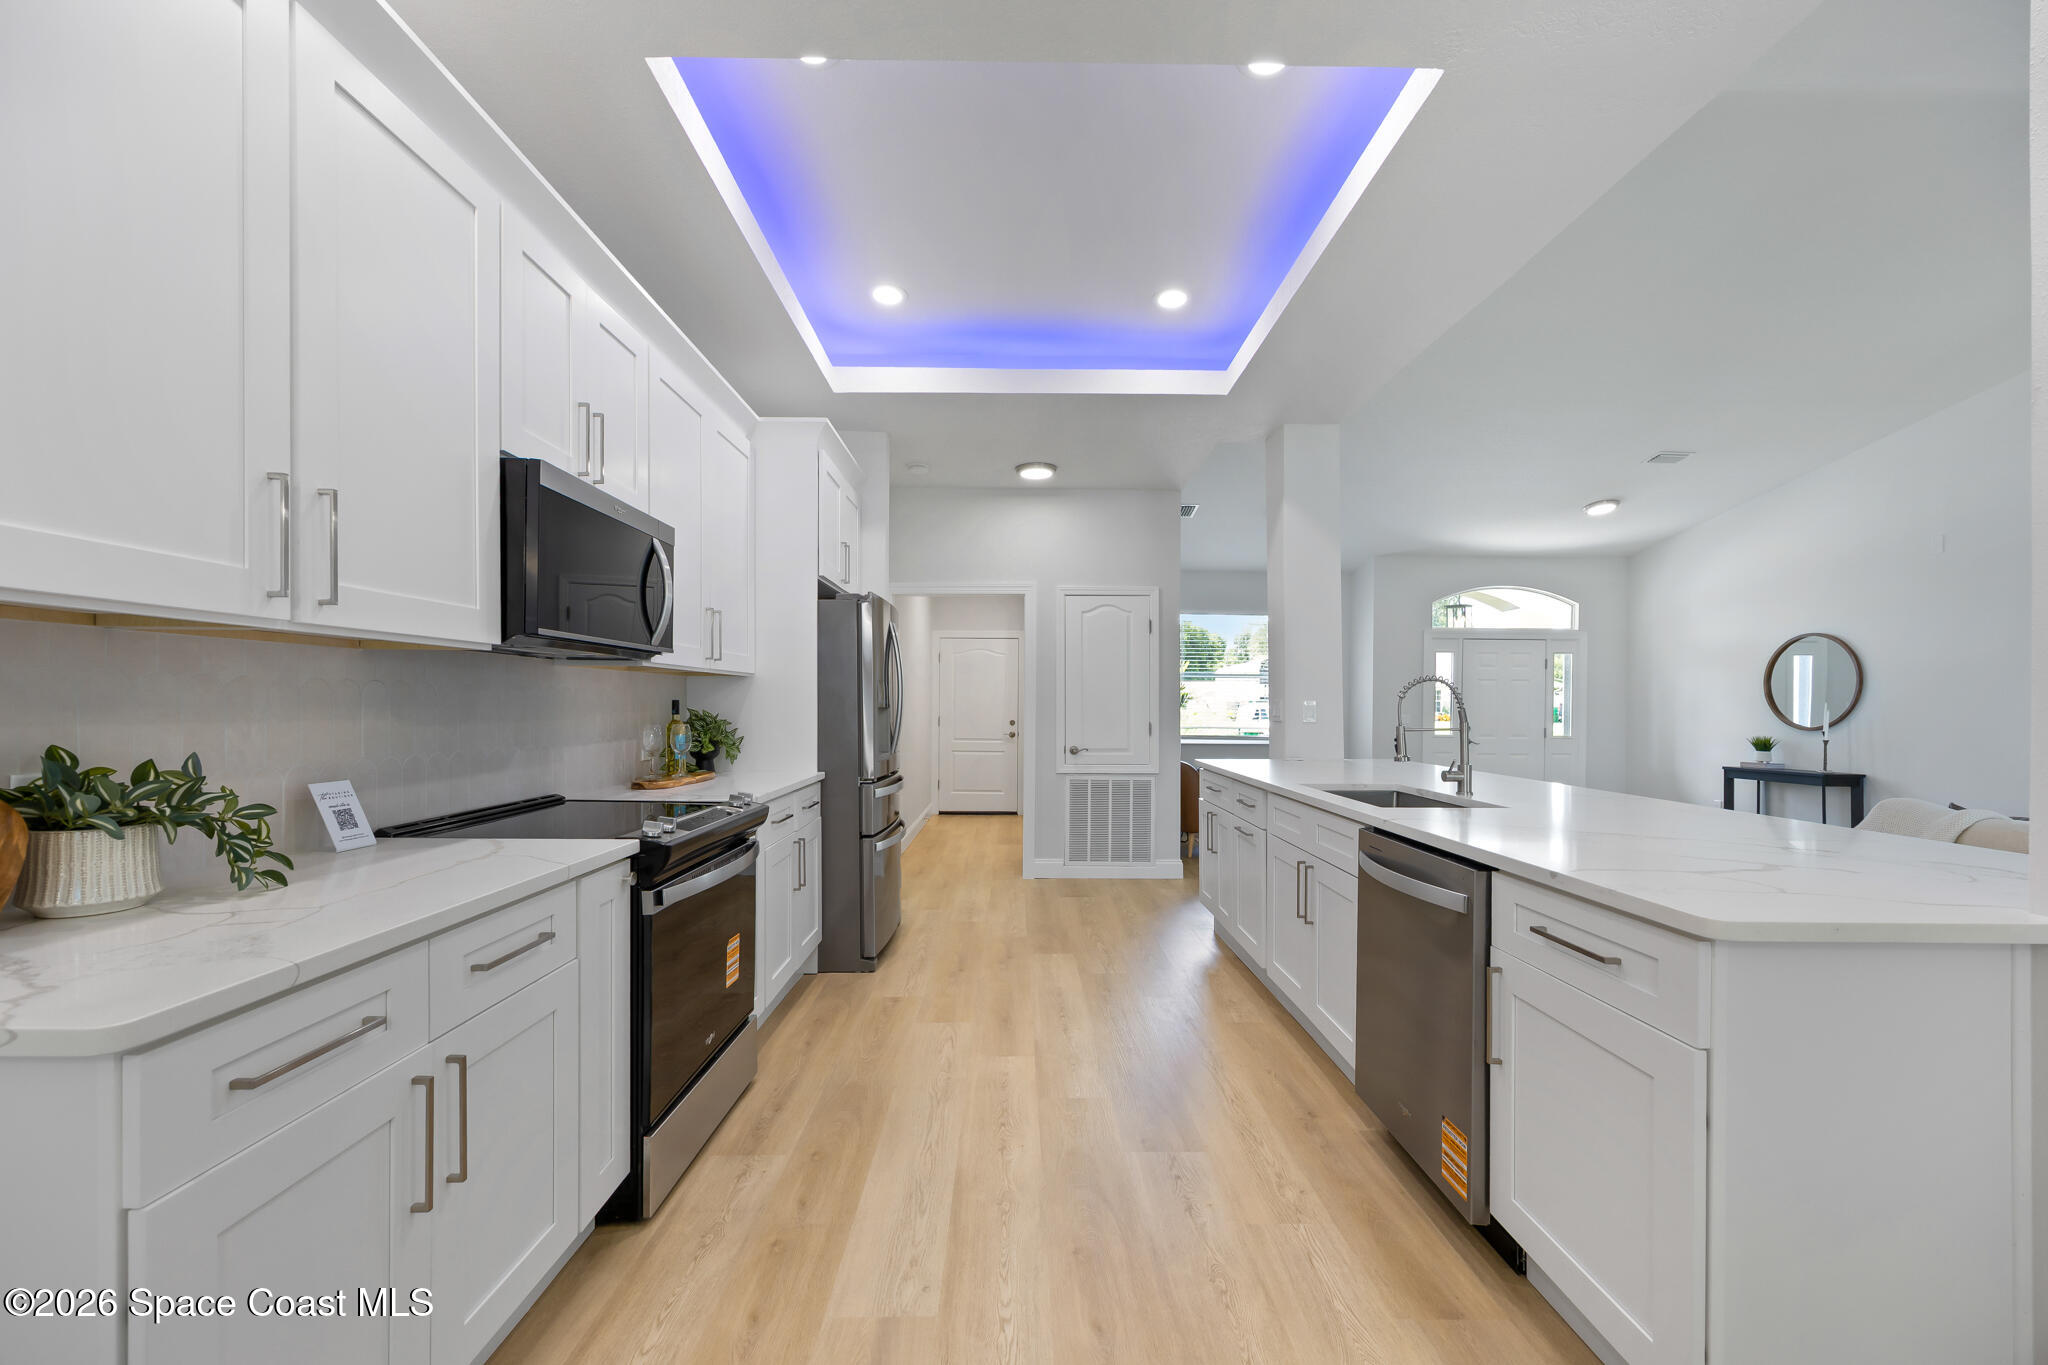
Open kitchen with a large veined island, stainless appliances, and a blue-lit tray ceiling.
Open-plan kitchen with a large white island, stainless steel appliances, and blue-violet ceiling lighting.
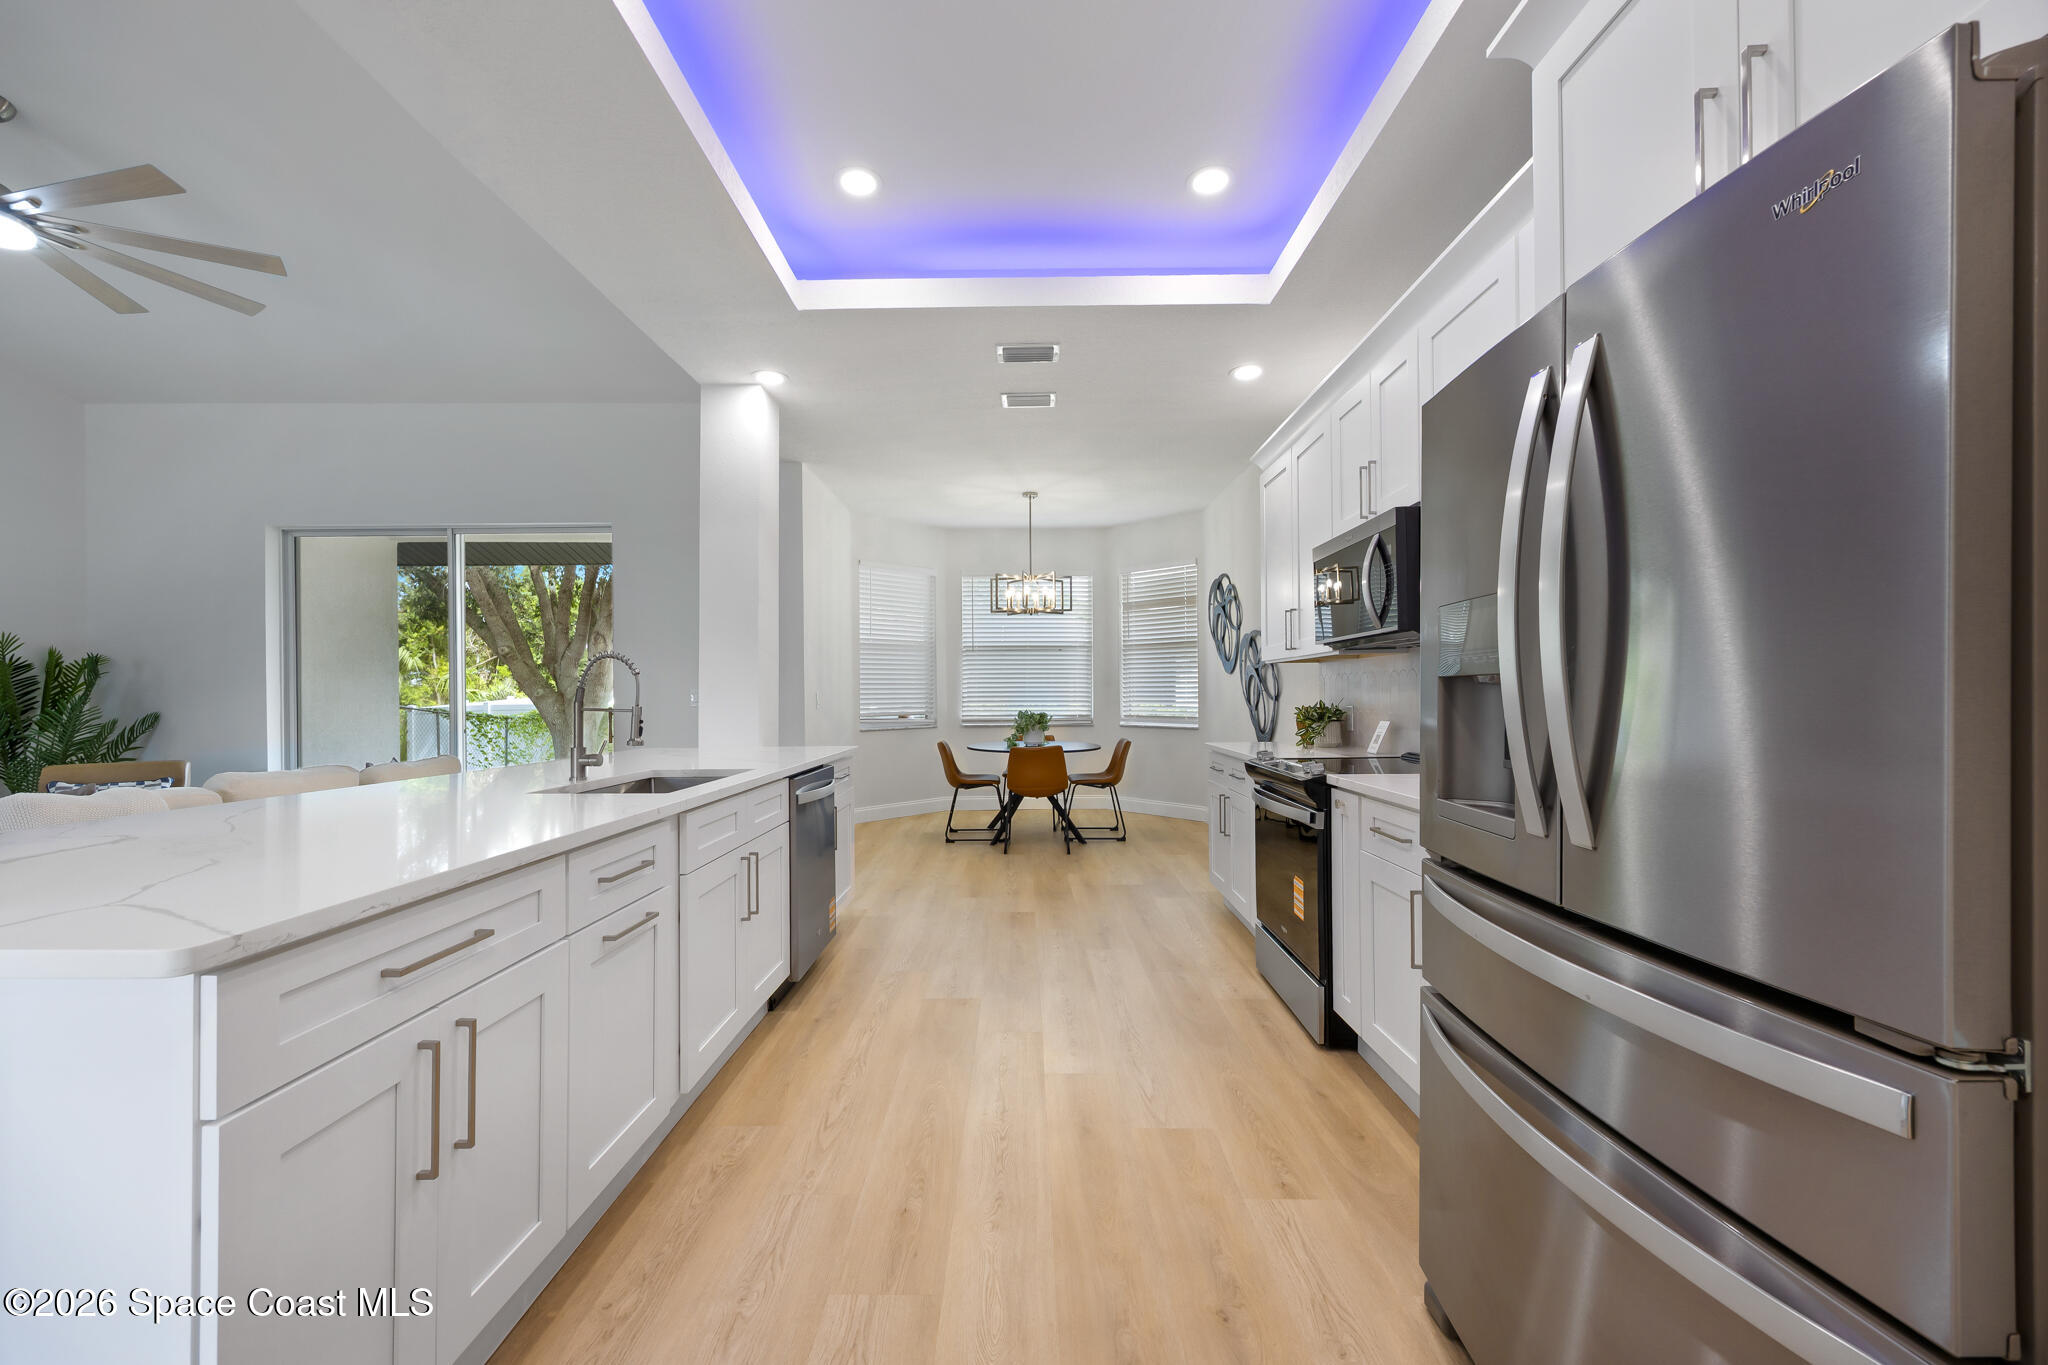
Bright kitchen with white cabinetry, a long island, stainless steel appliances, and blue-lit tray ceiling.
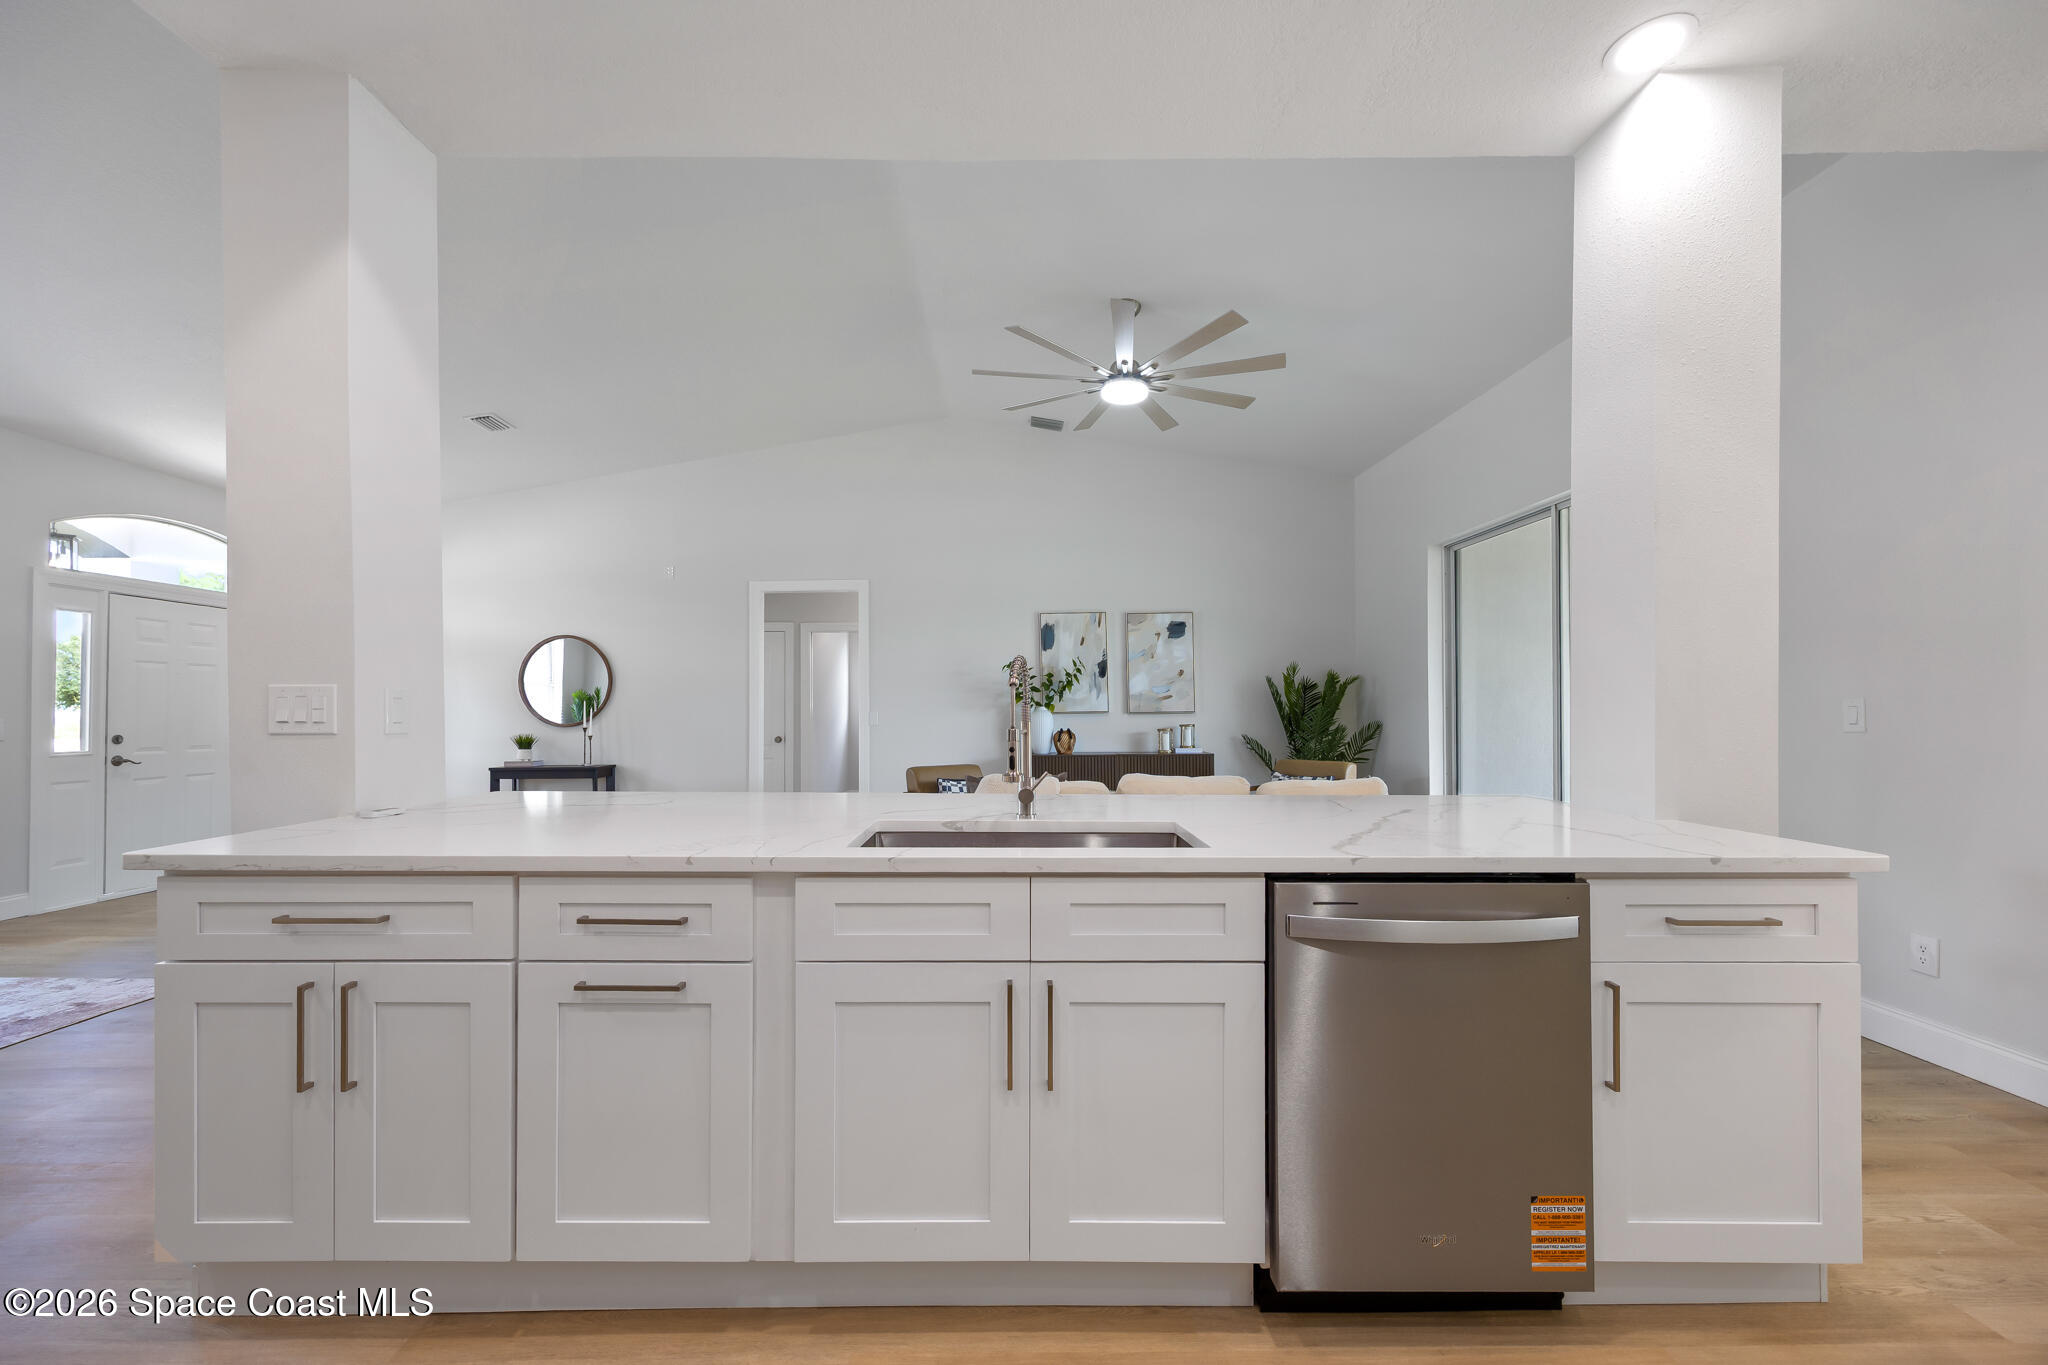
Open kitchen with a large white island, undermount sink, and stainless steel dishwasher.
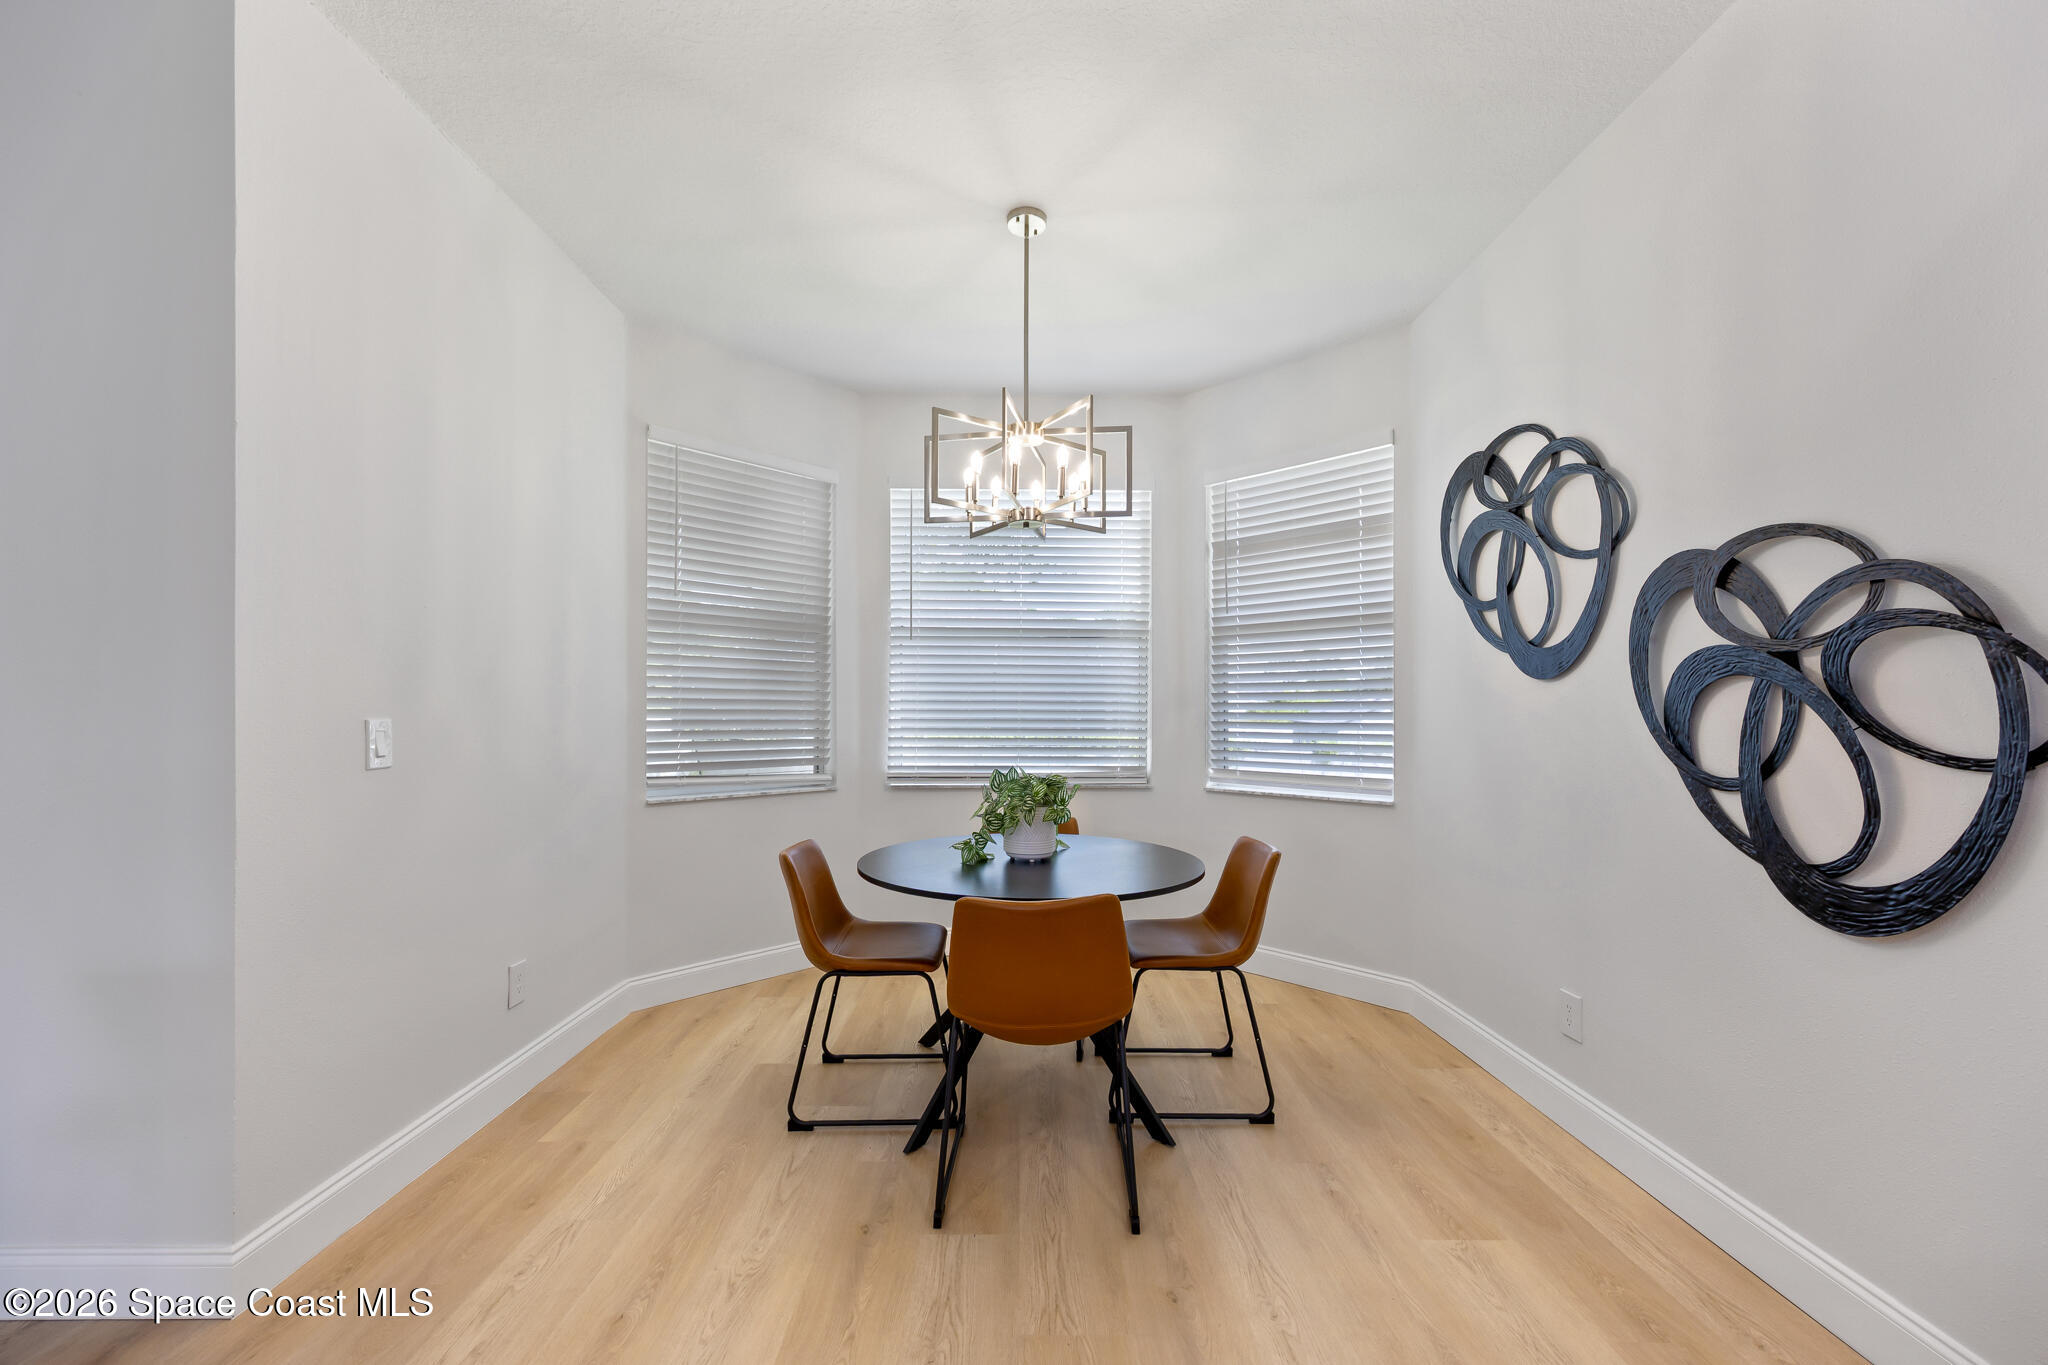
Furnished dining nook with a round table, brown chairs, geometric pendant light, and three windows with blinds.
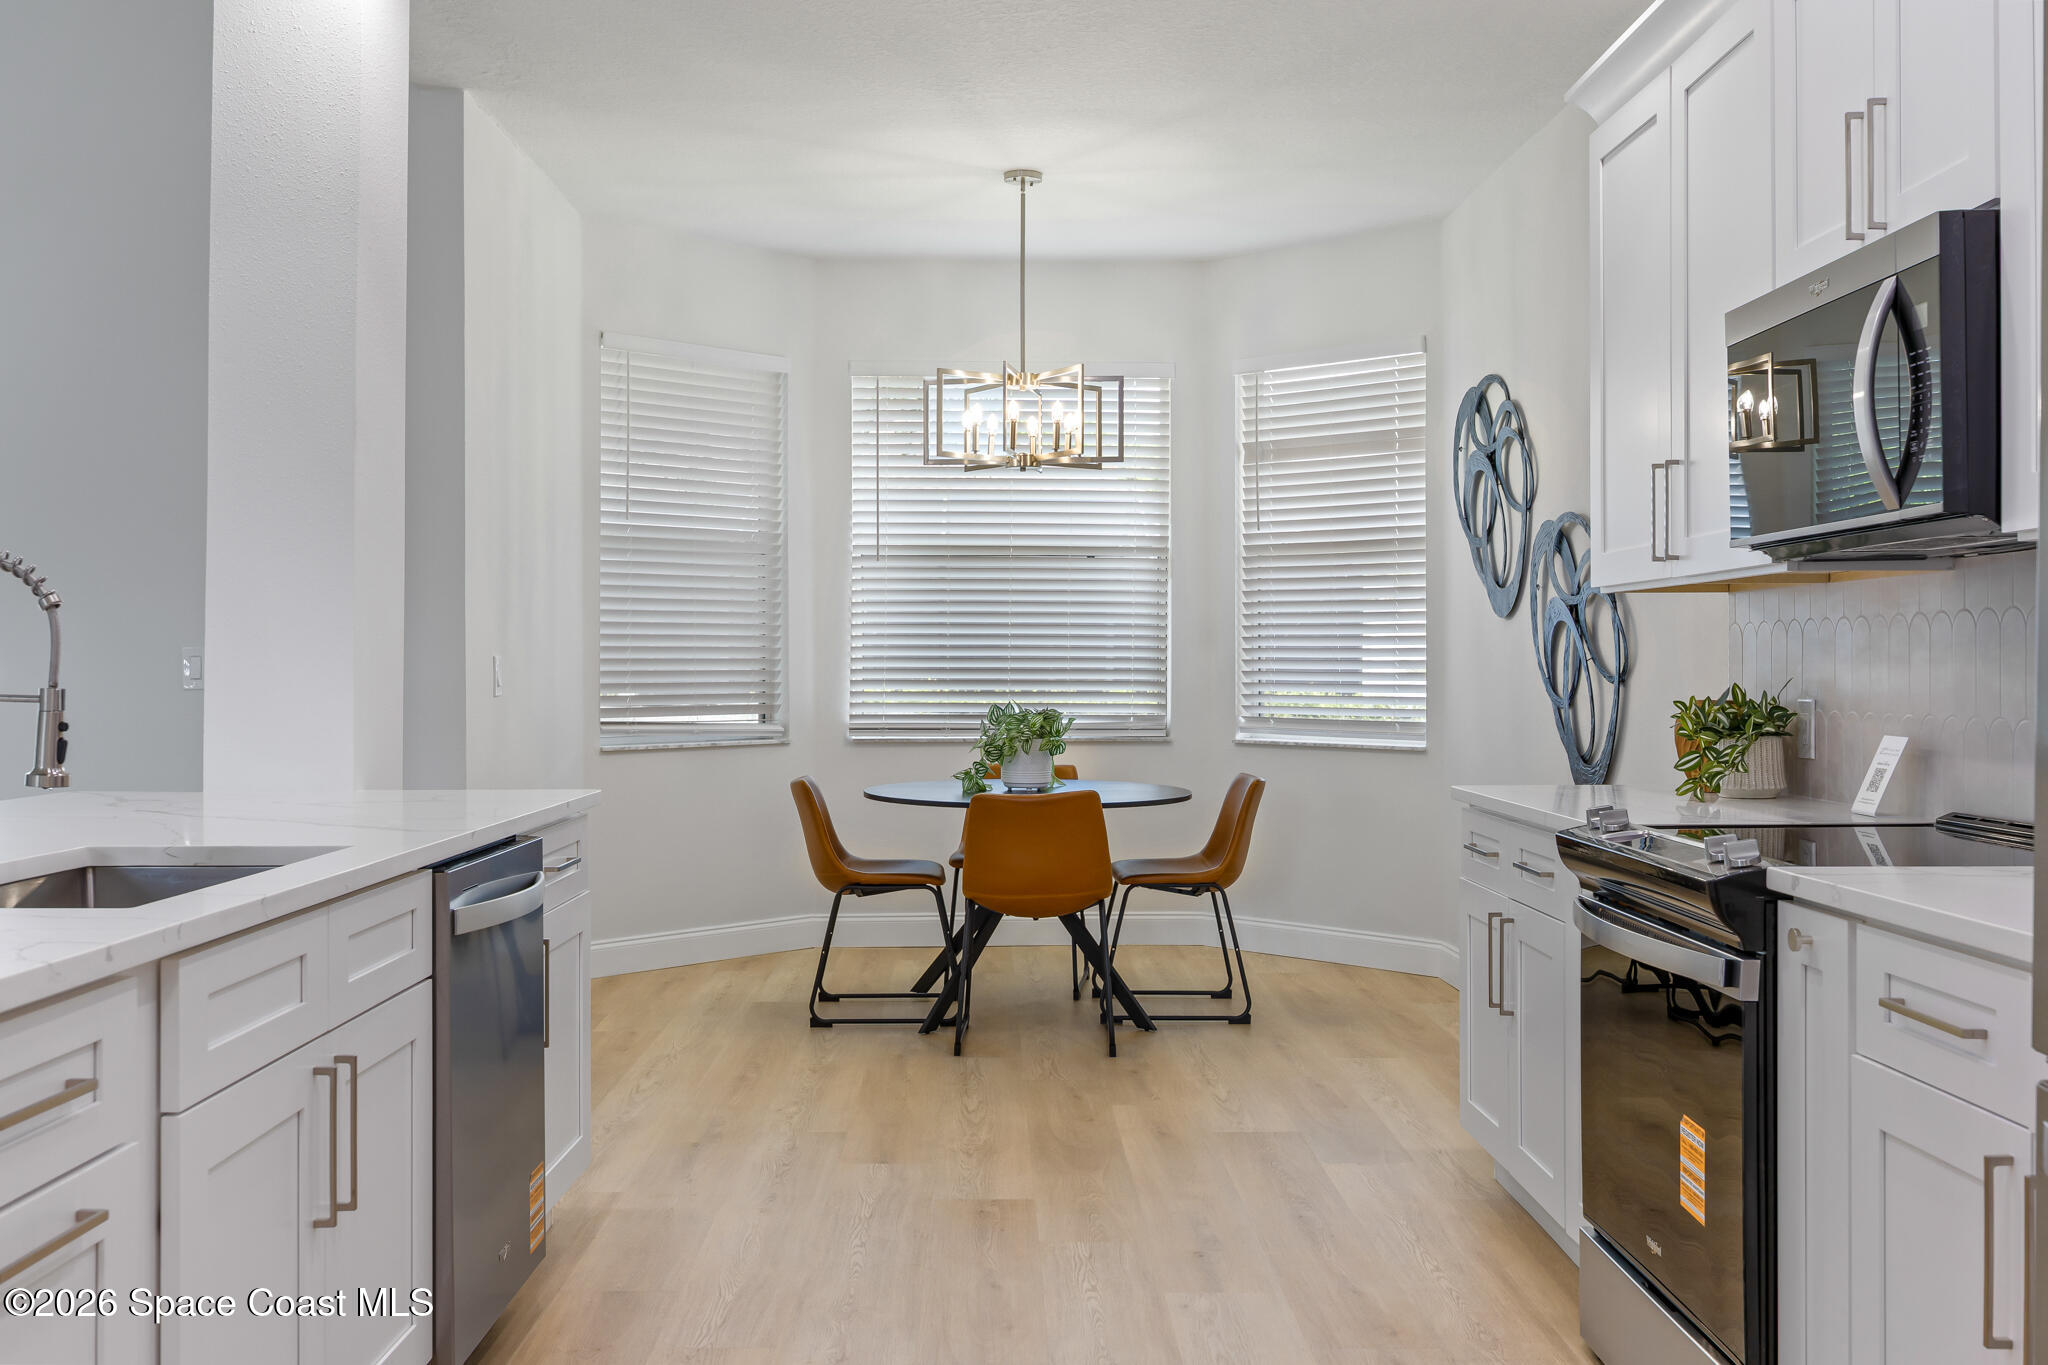
Bright white kitchen with stainless steel appliances and a dining nook beneath a geometric pendant light.
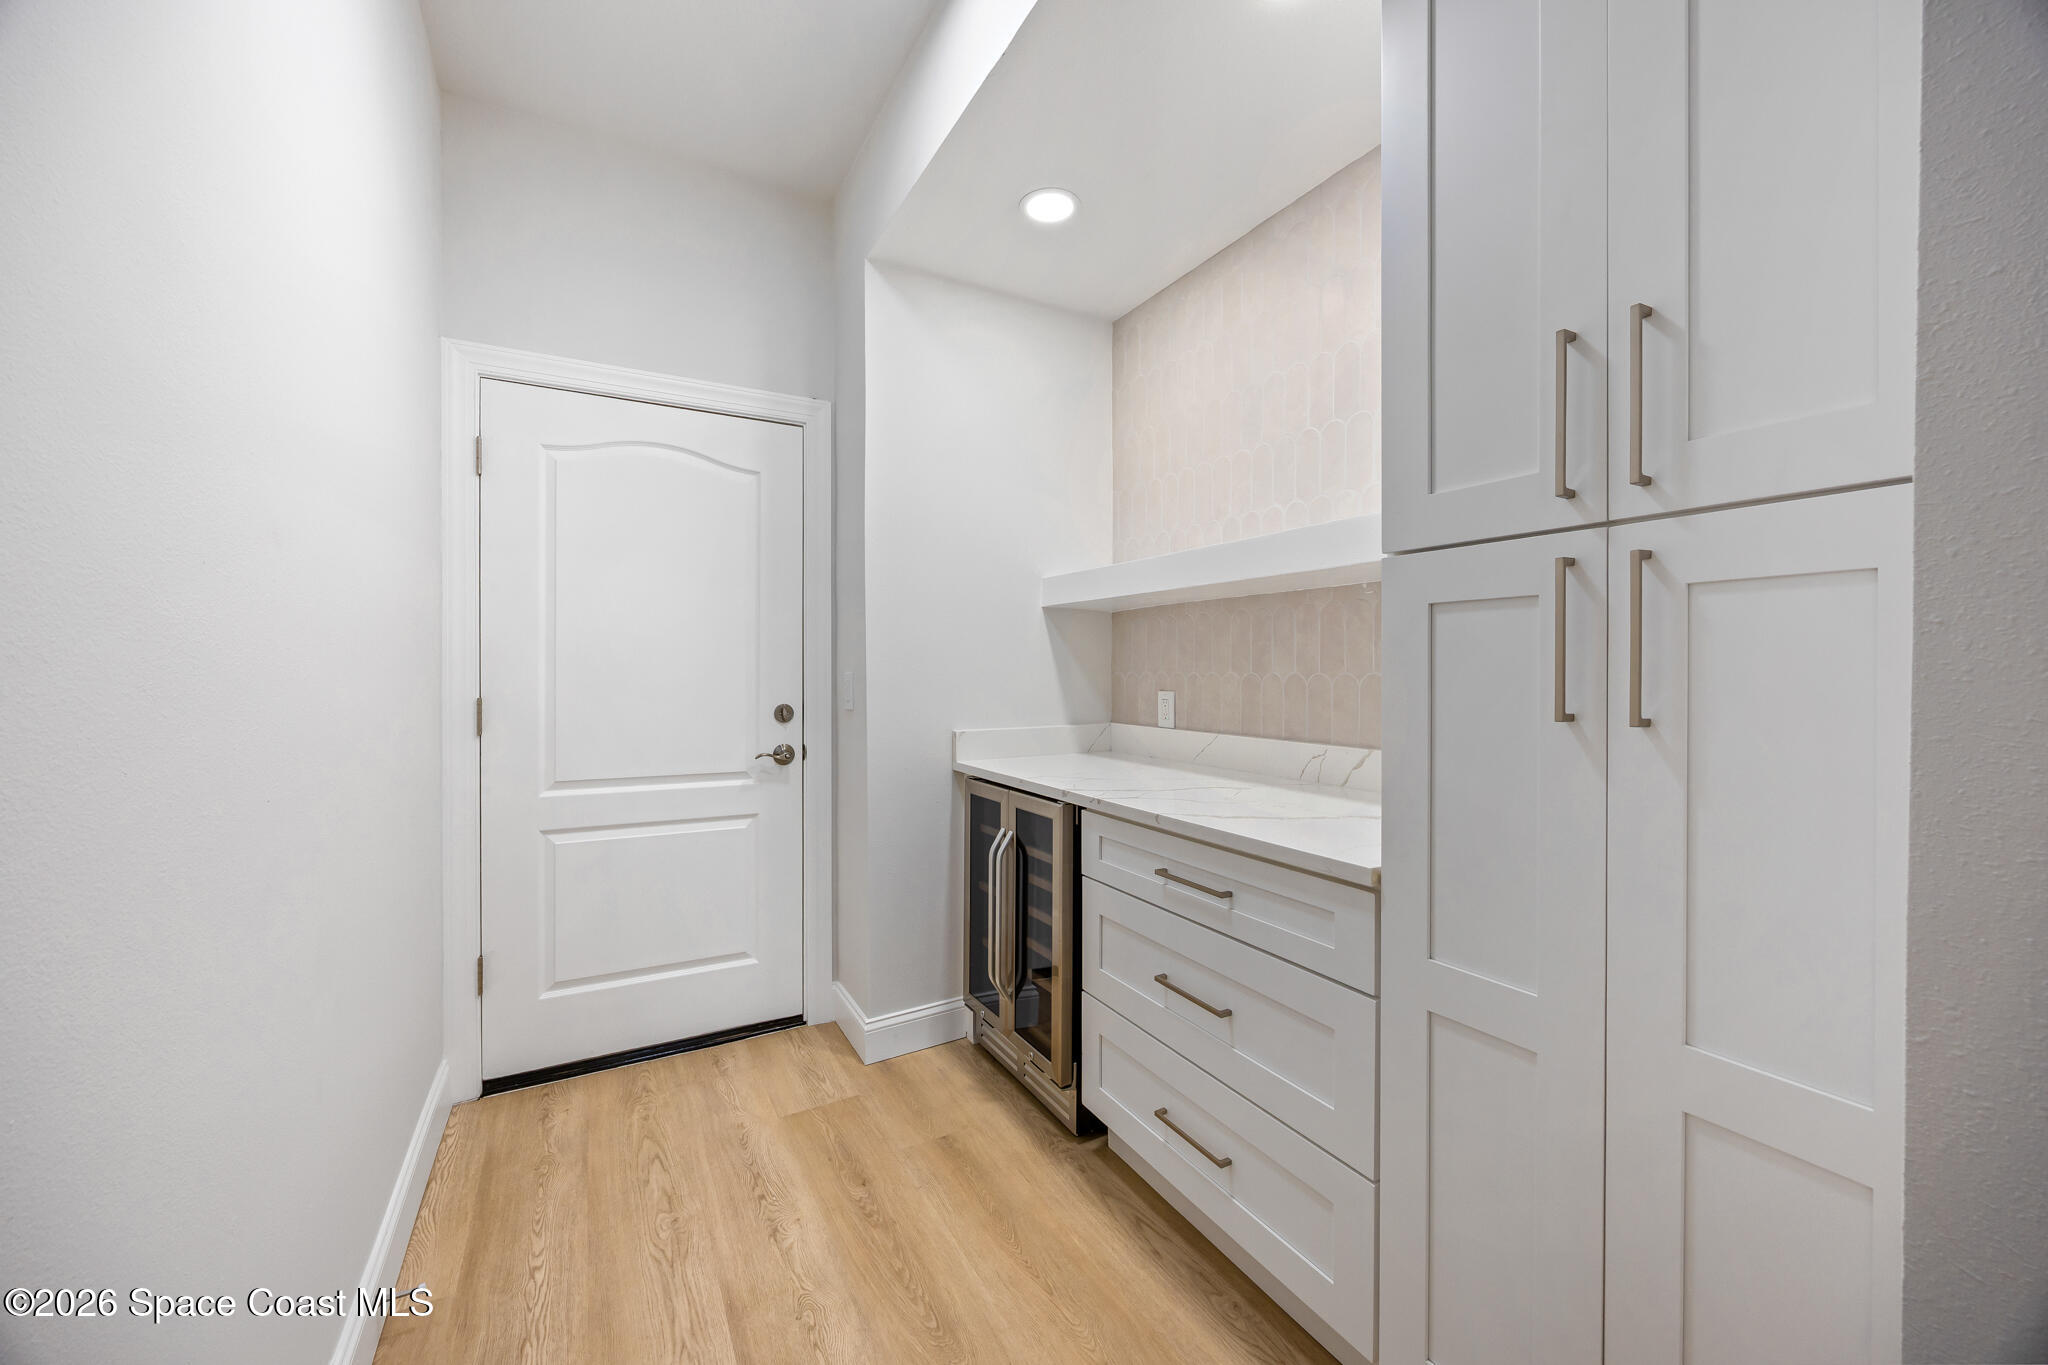
Built-in beverage station with white cabinetry, patterned tile backsplash, and an under-counter glass-door refrigerator.
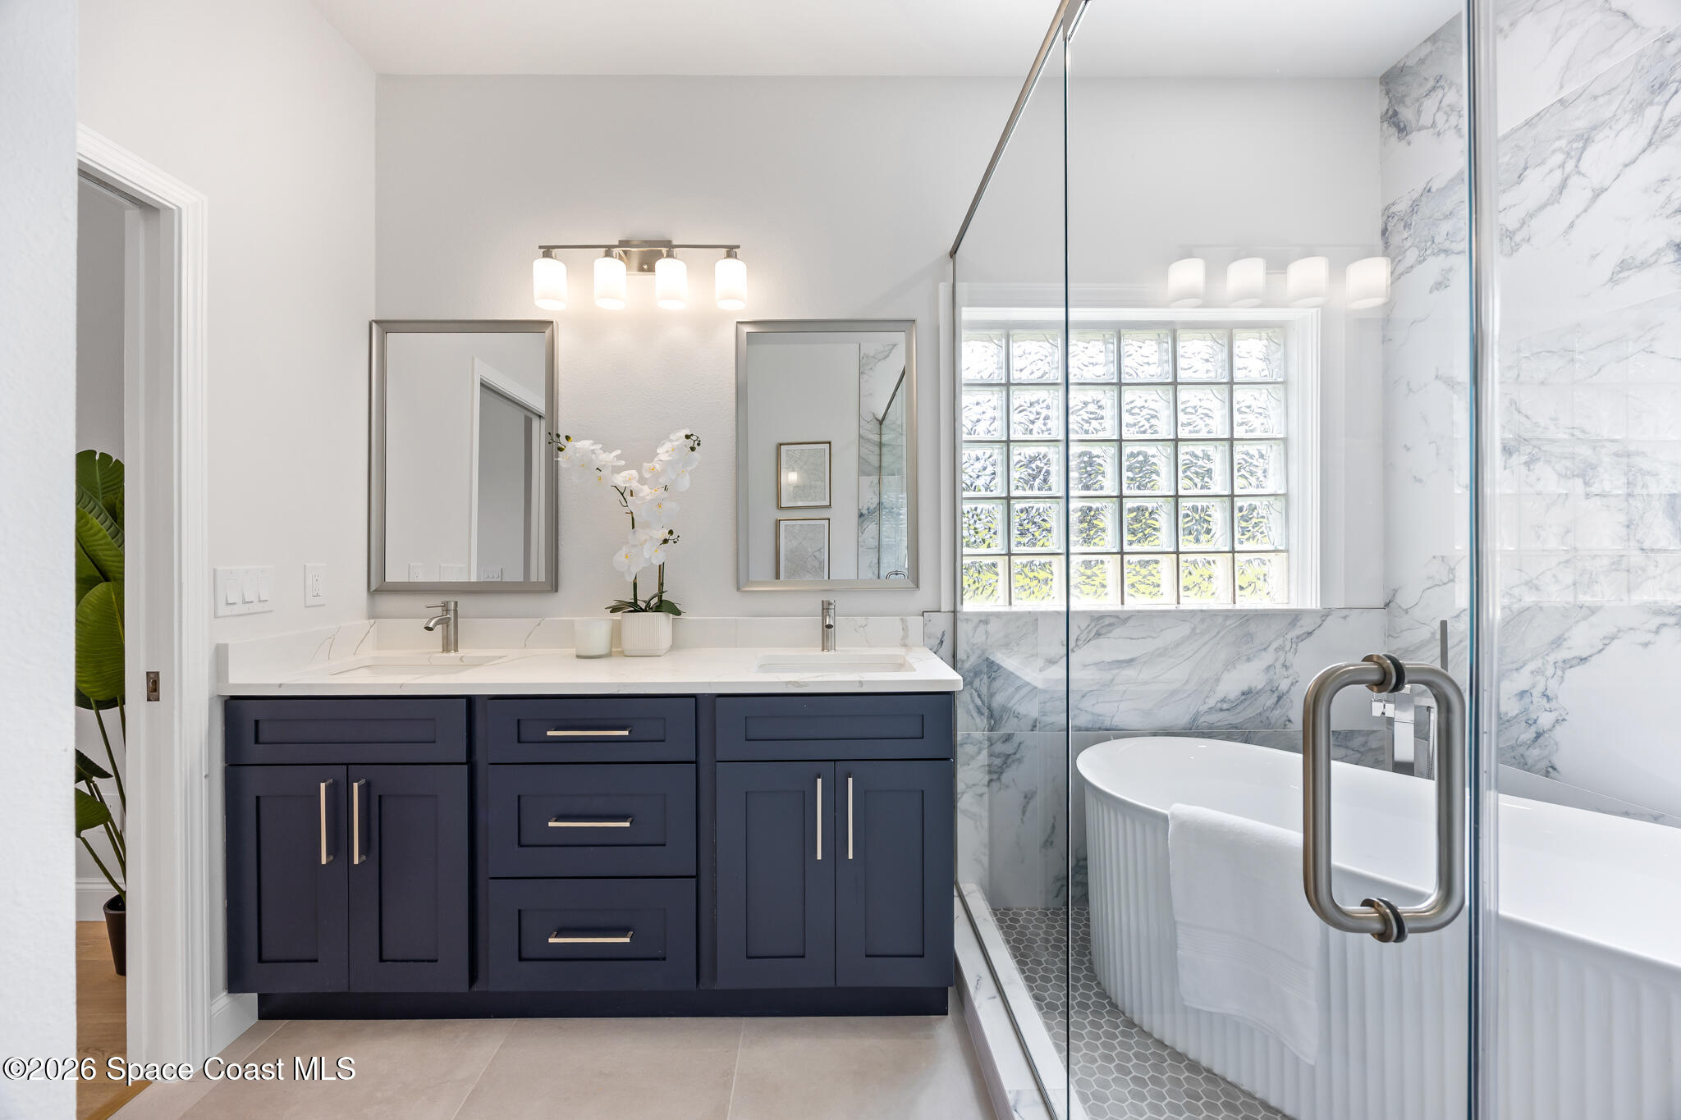
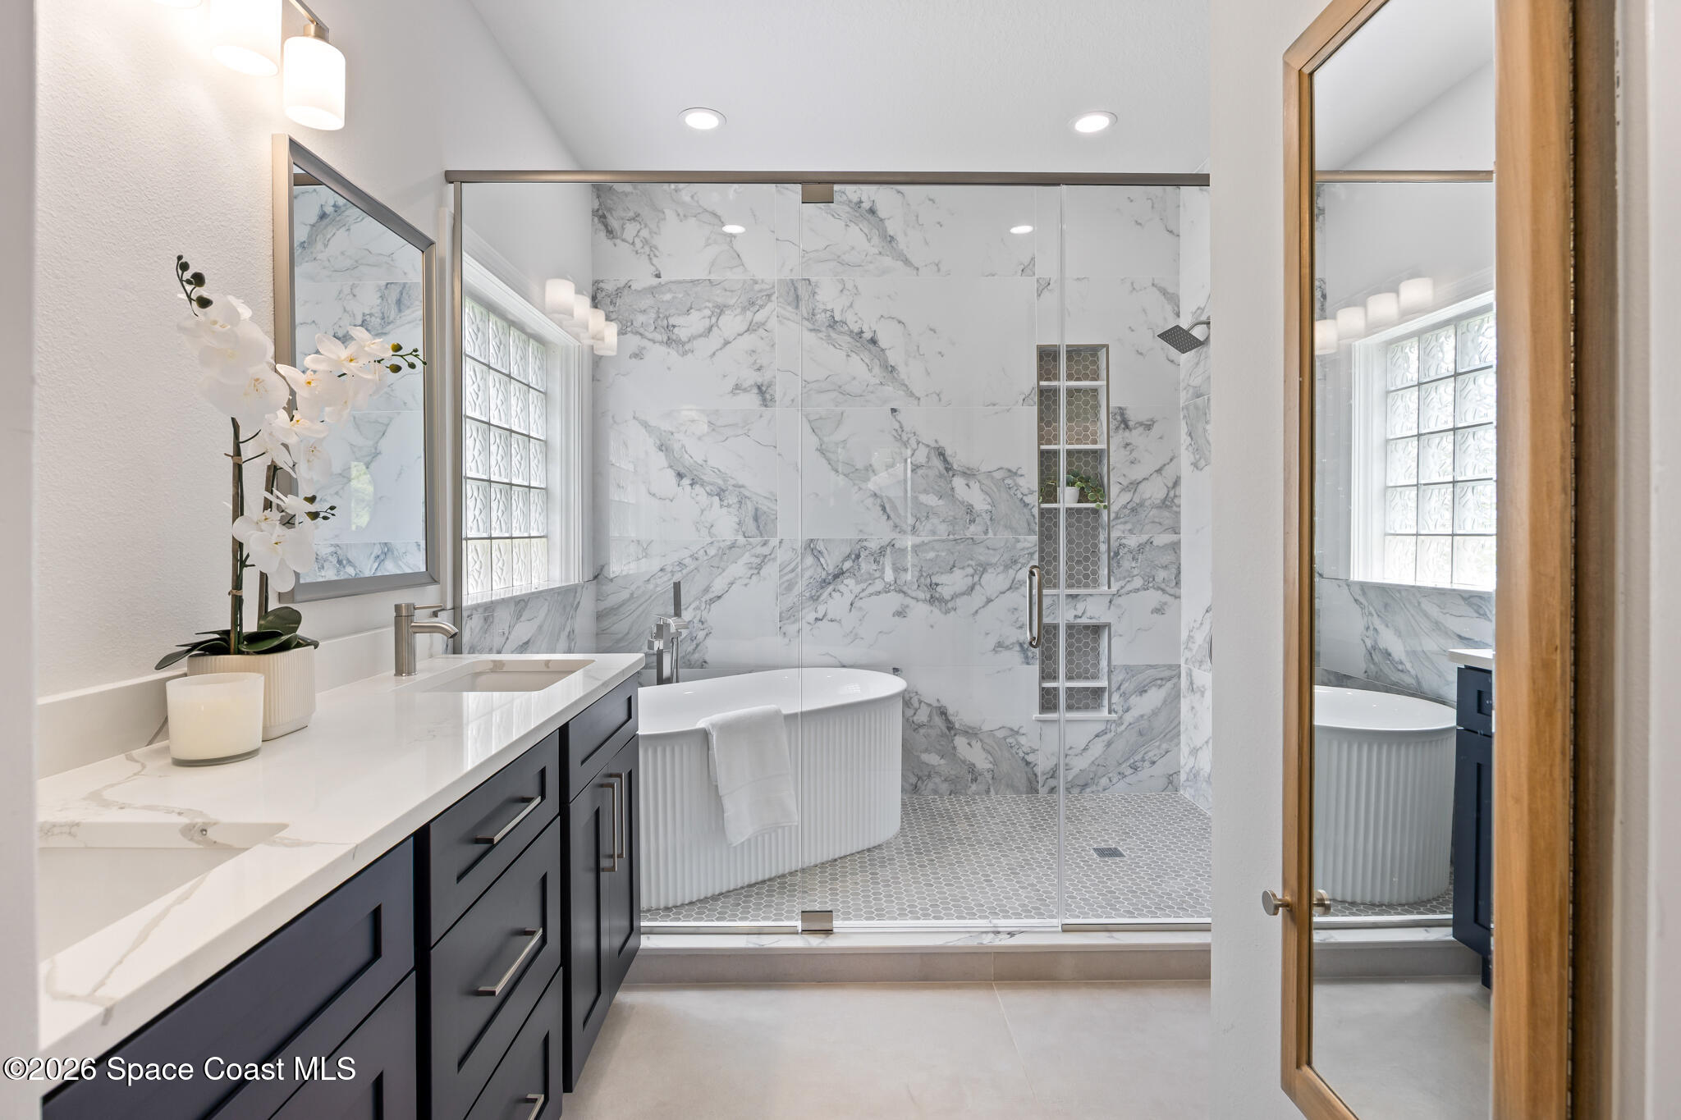
Bright bathroom with a navy double vanity, marble-patterned shower walls, glass-block window, and freestanding tub.
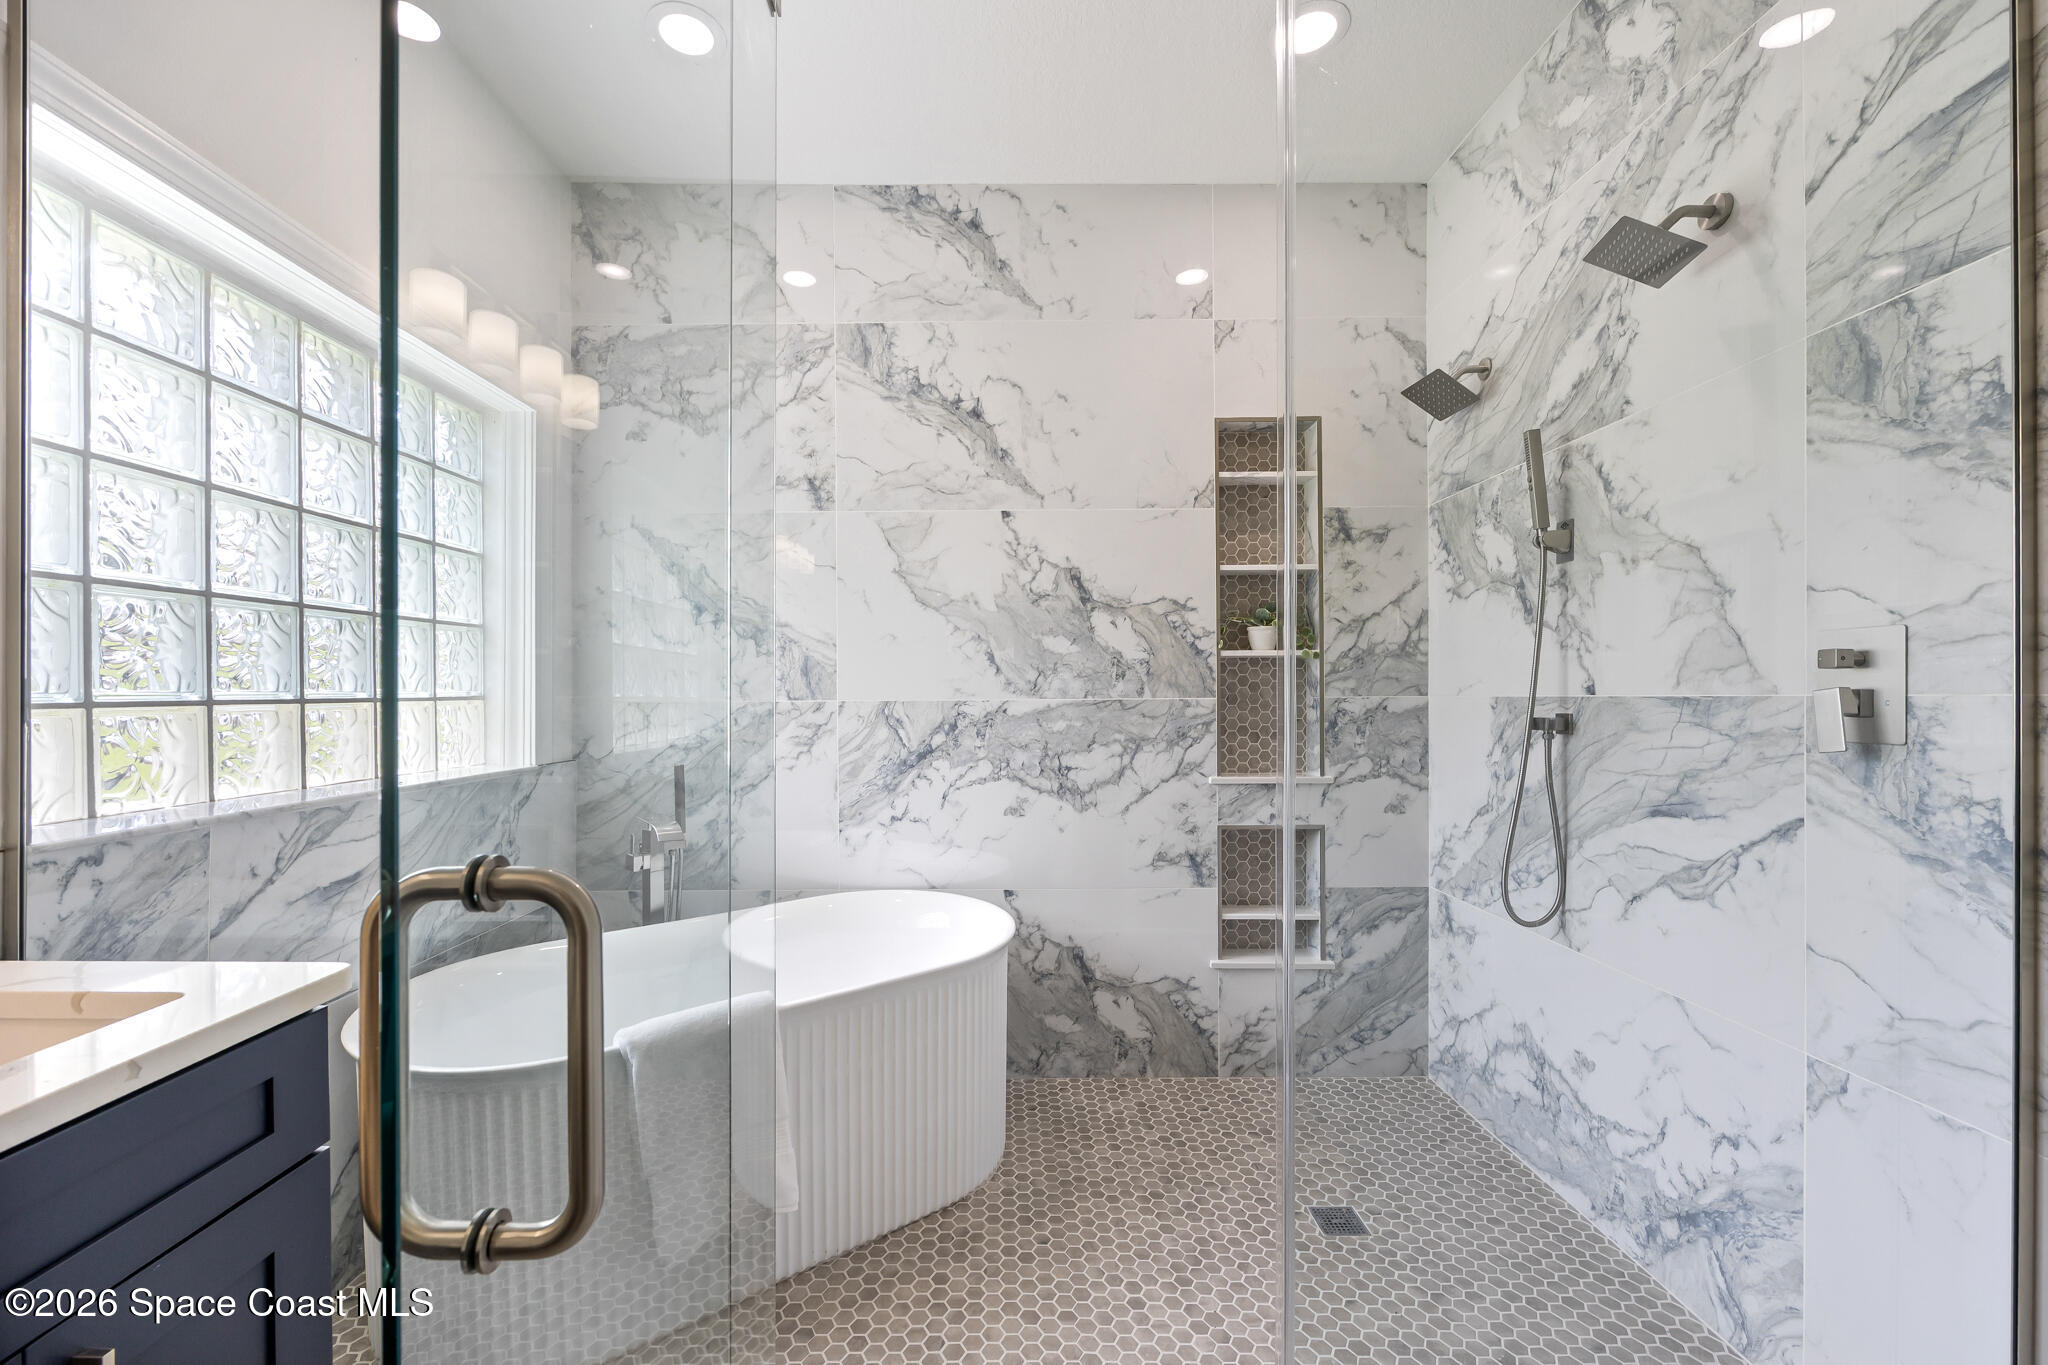
Modern bathroom with a glass-enclosed shower, marble-look tile, freestanding tub, and glass-block window.
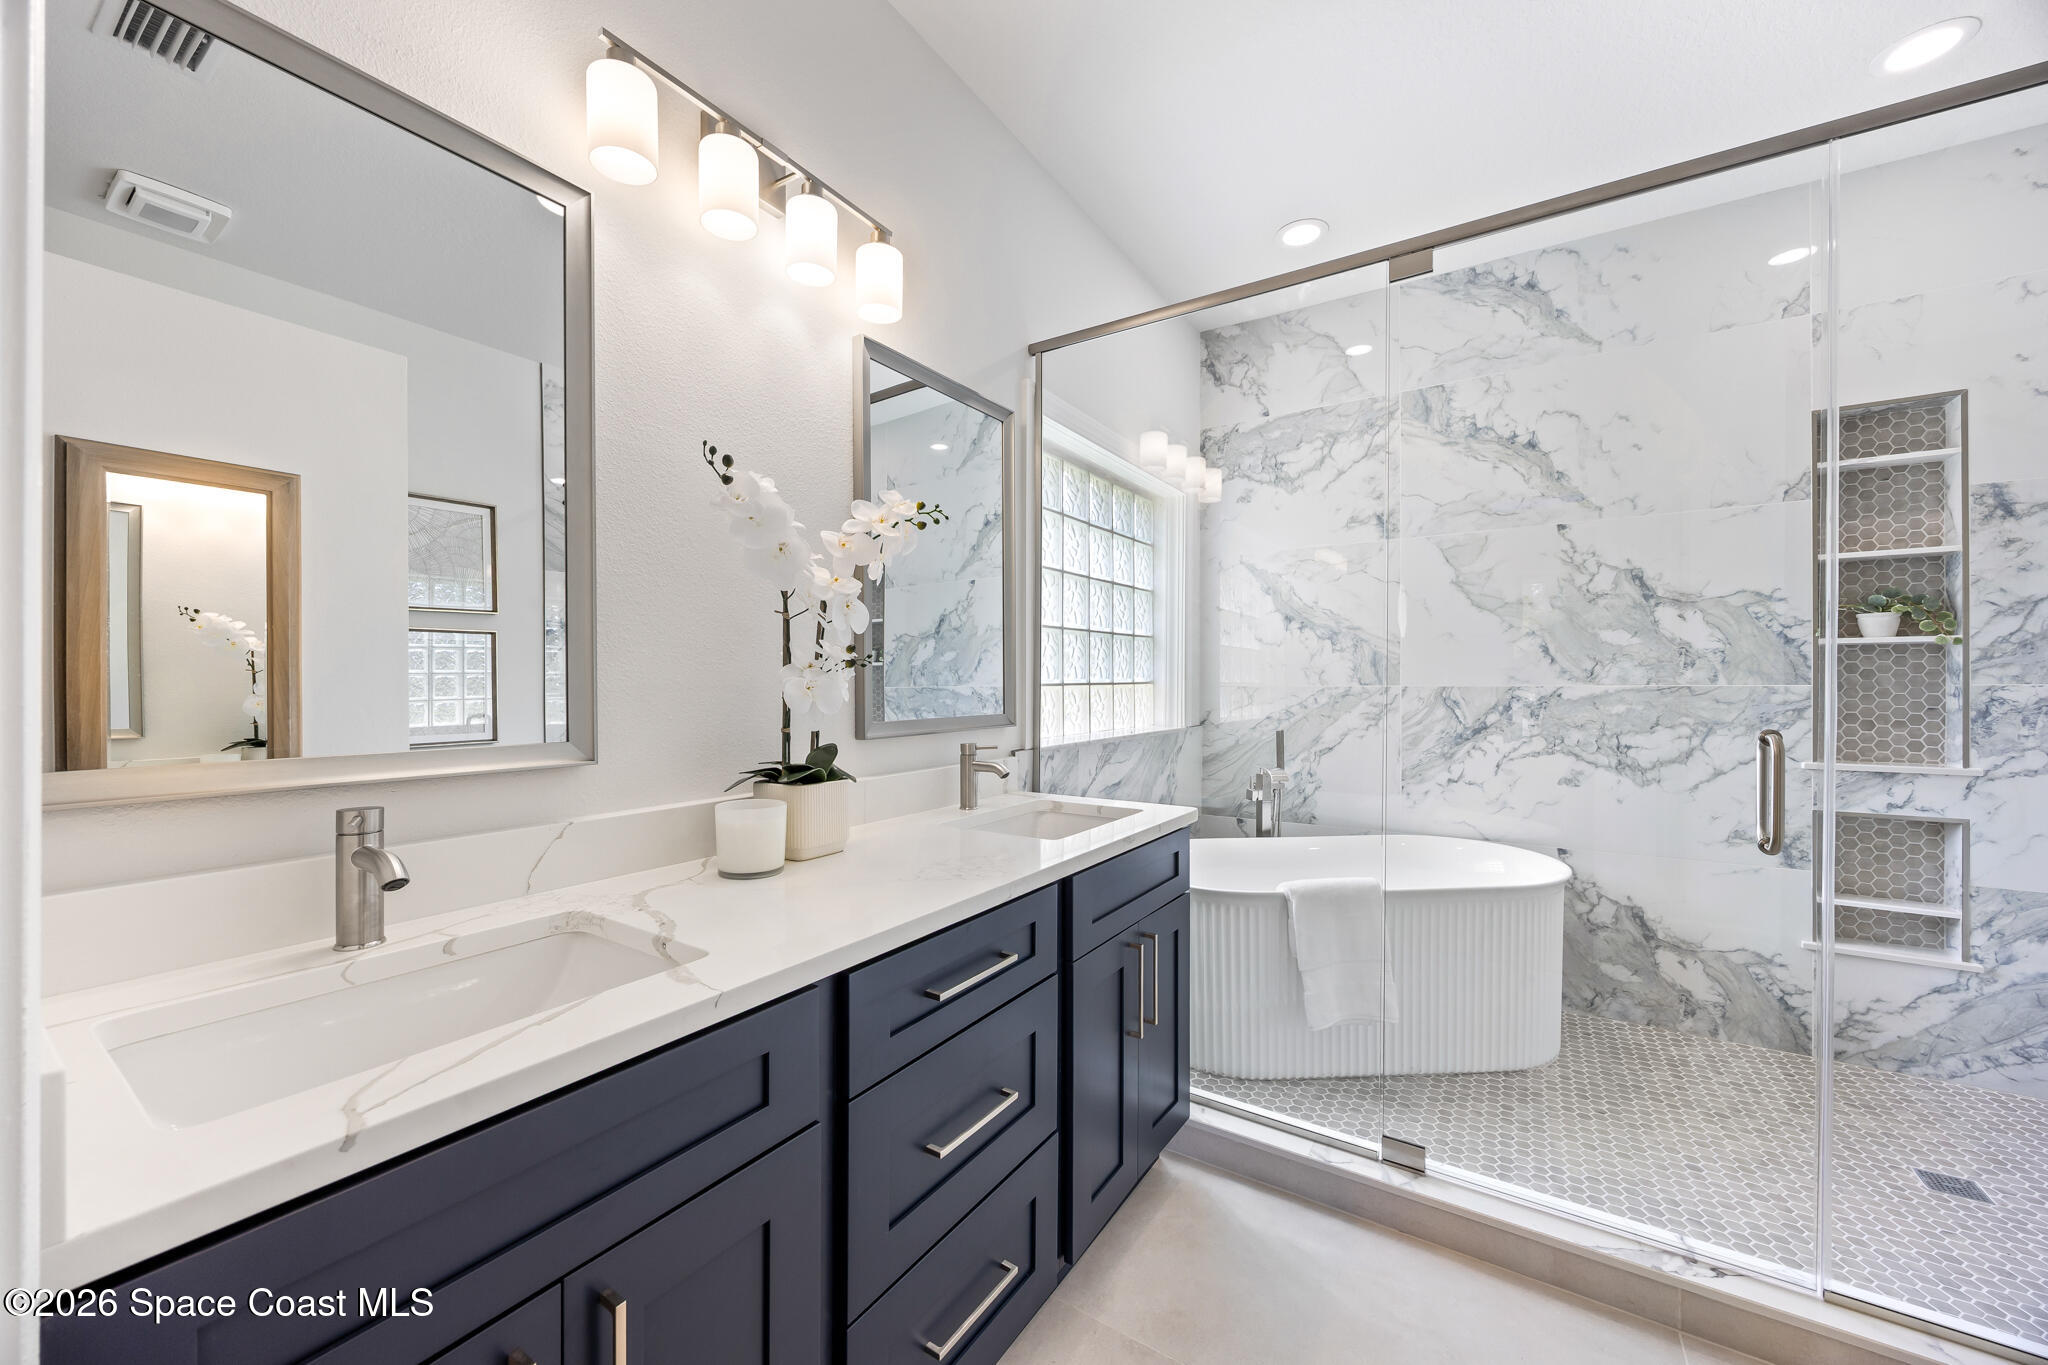
Modern bathroom with navy double vanity, marble-look shower walls, glass enclosure, and freestanding tub.
Bathroom with dark vanity, freestanding tub, and glass shower backed by gray-veined tile.
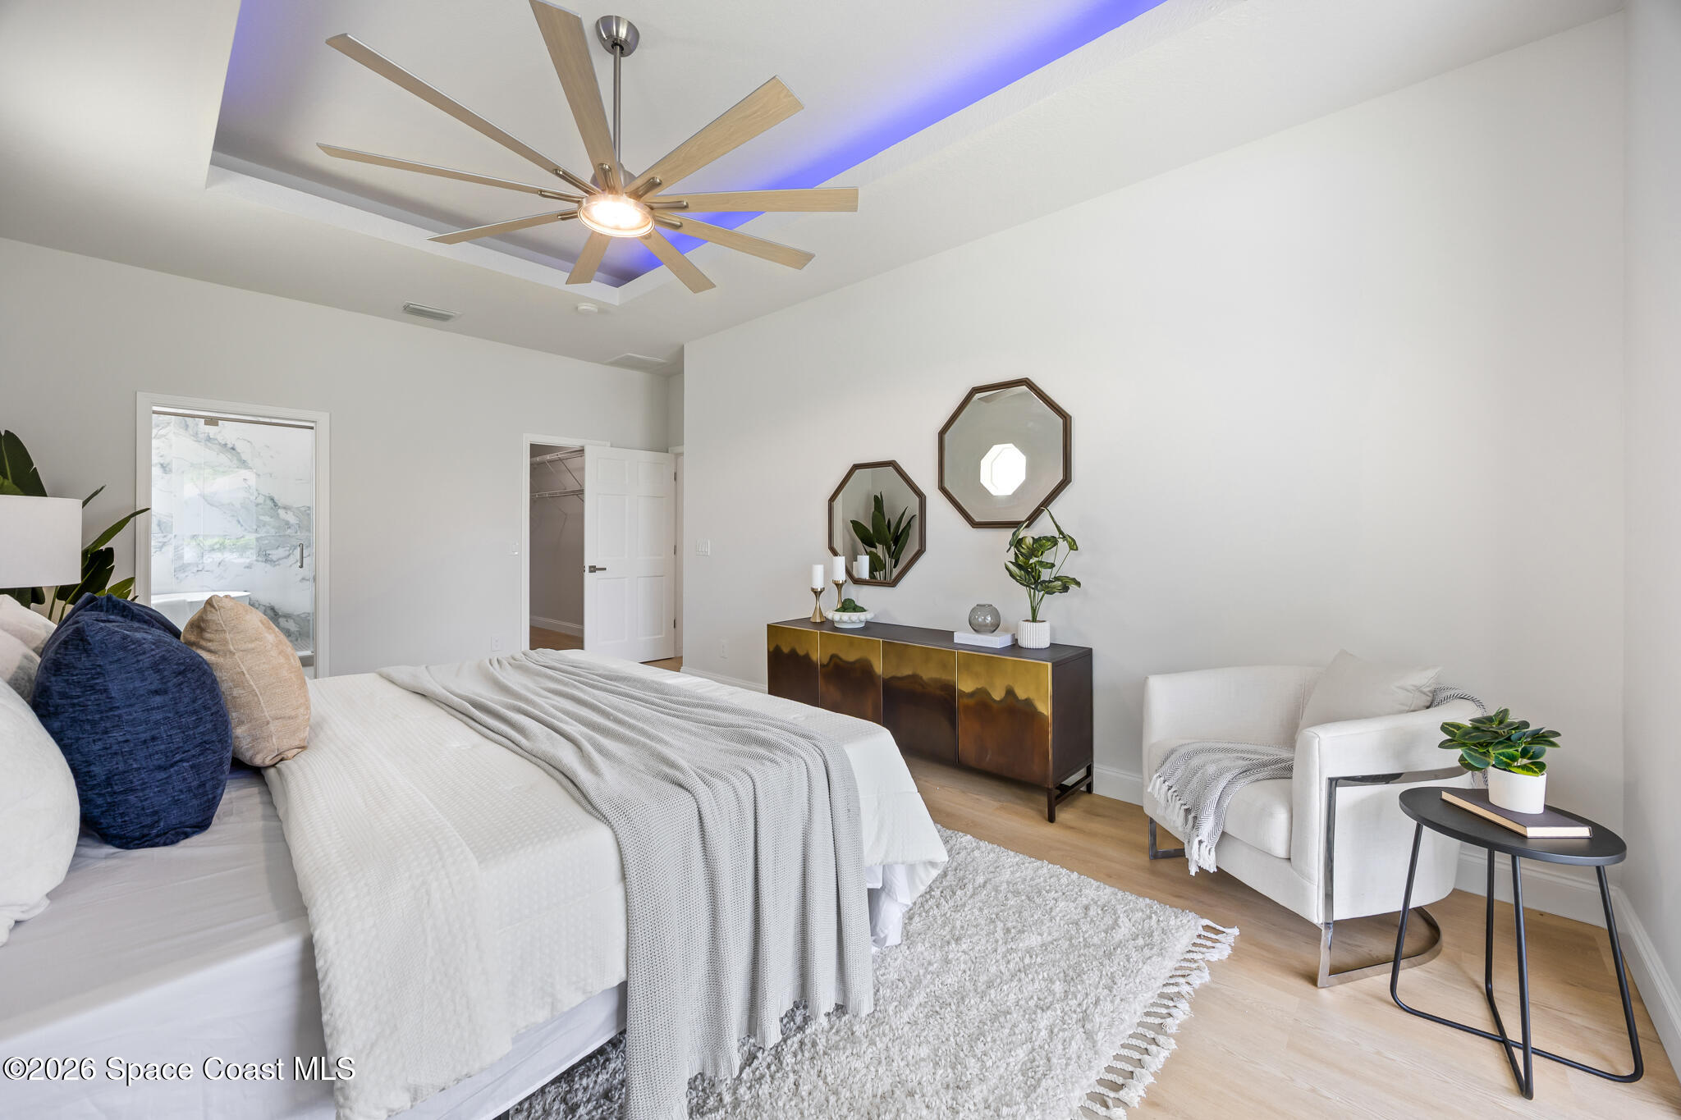
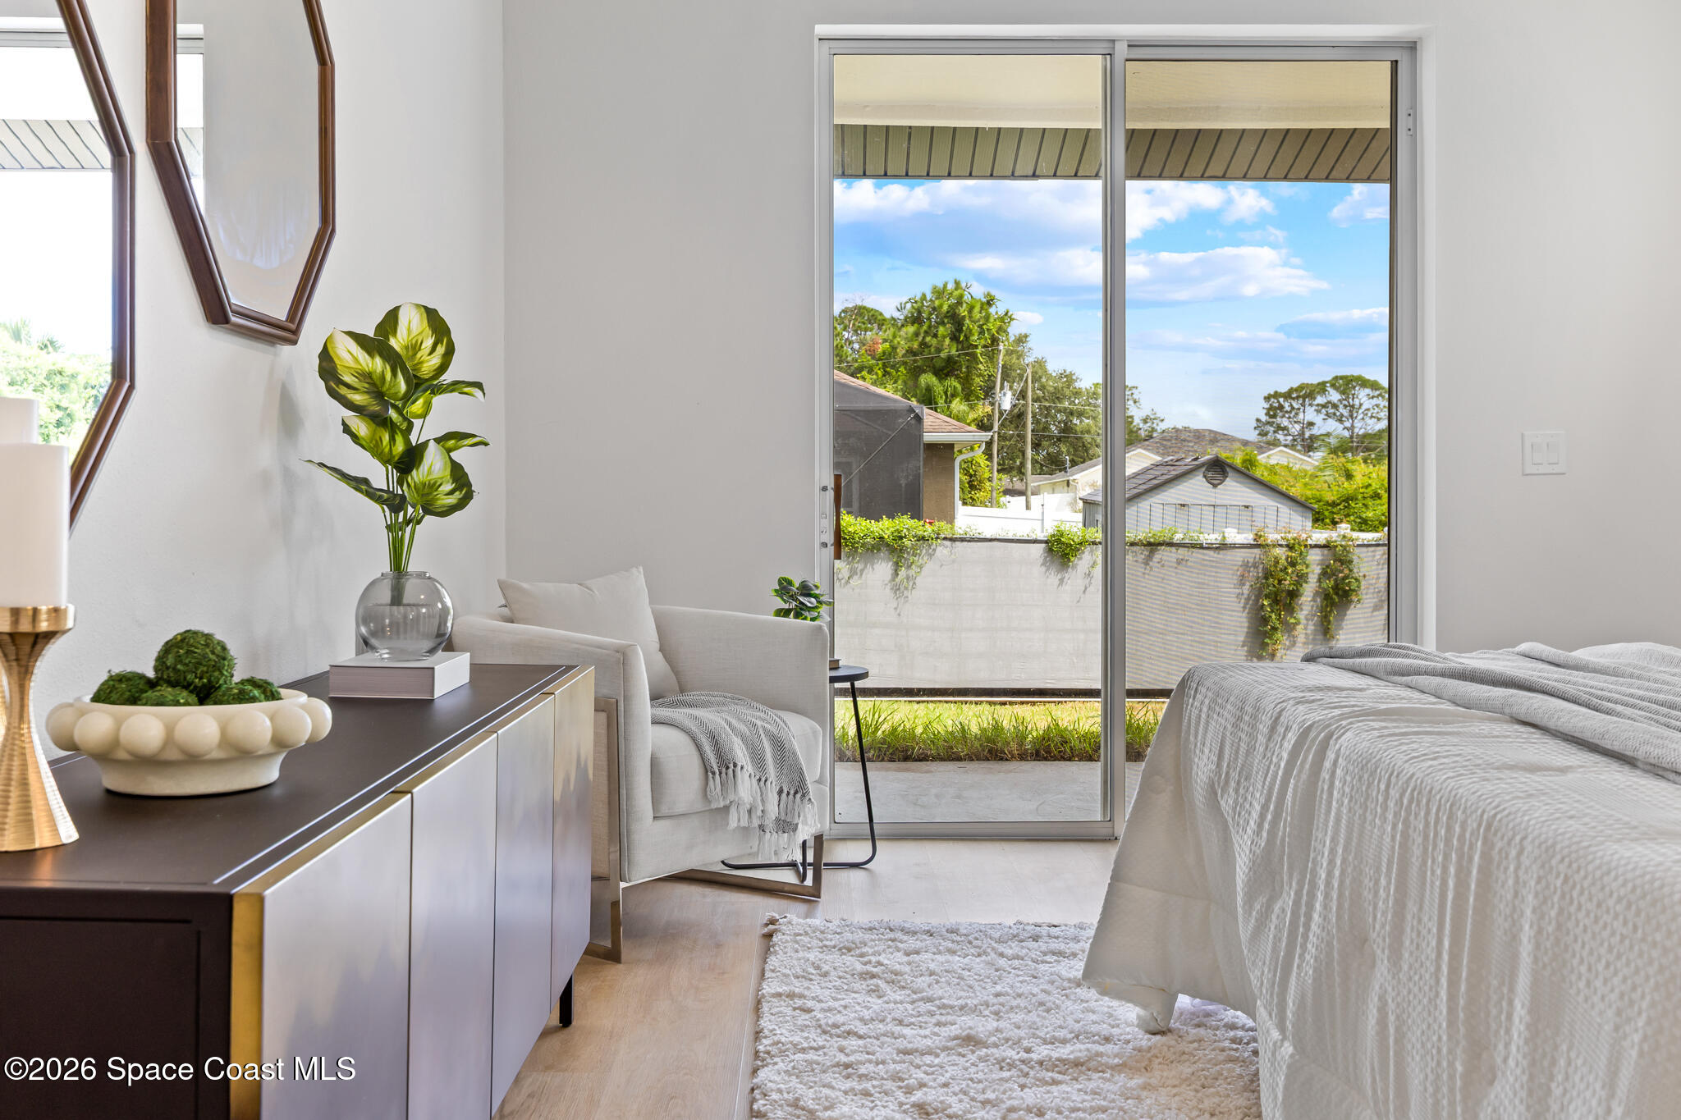
Staged bedroom with a white bed, brass-accented dresser, octagonal mirrors, and a large ceiling fan.
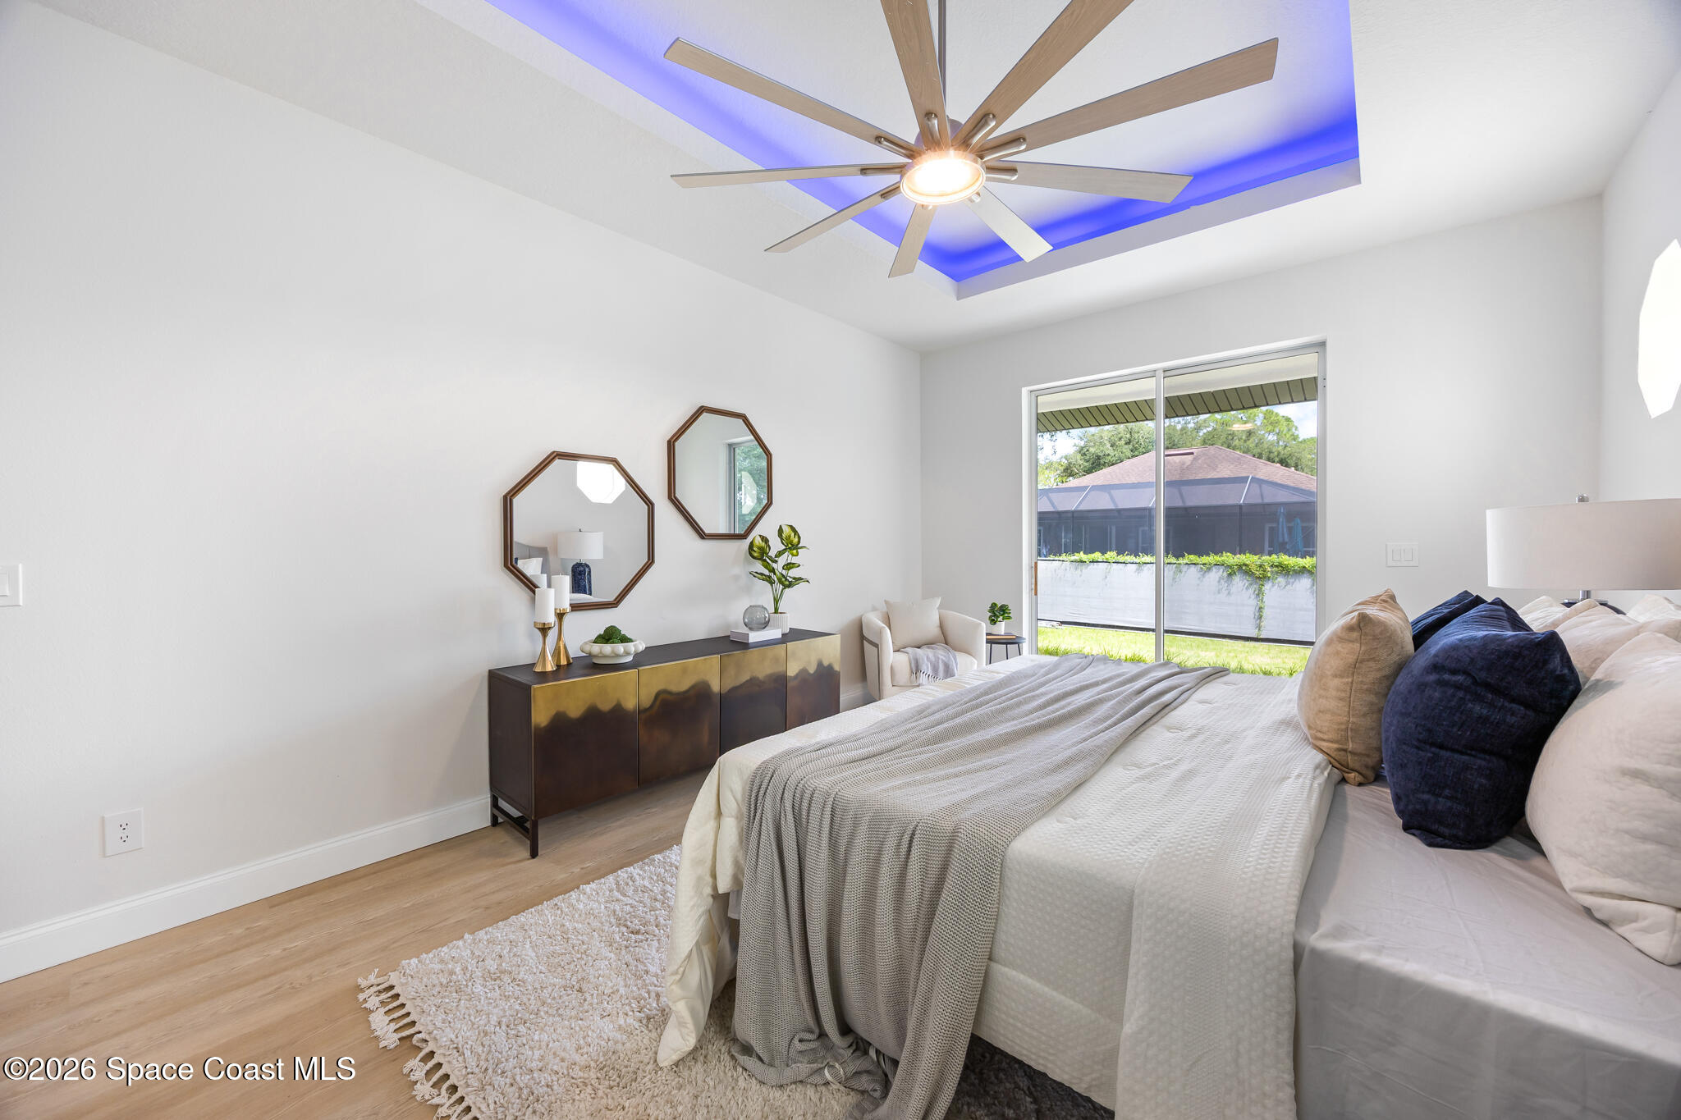
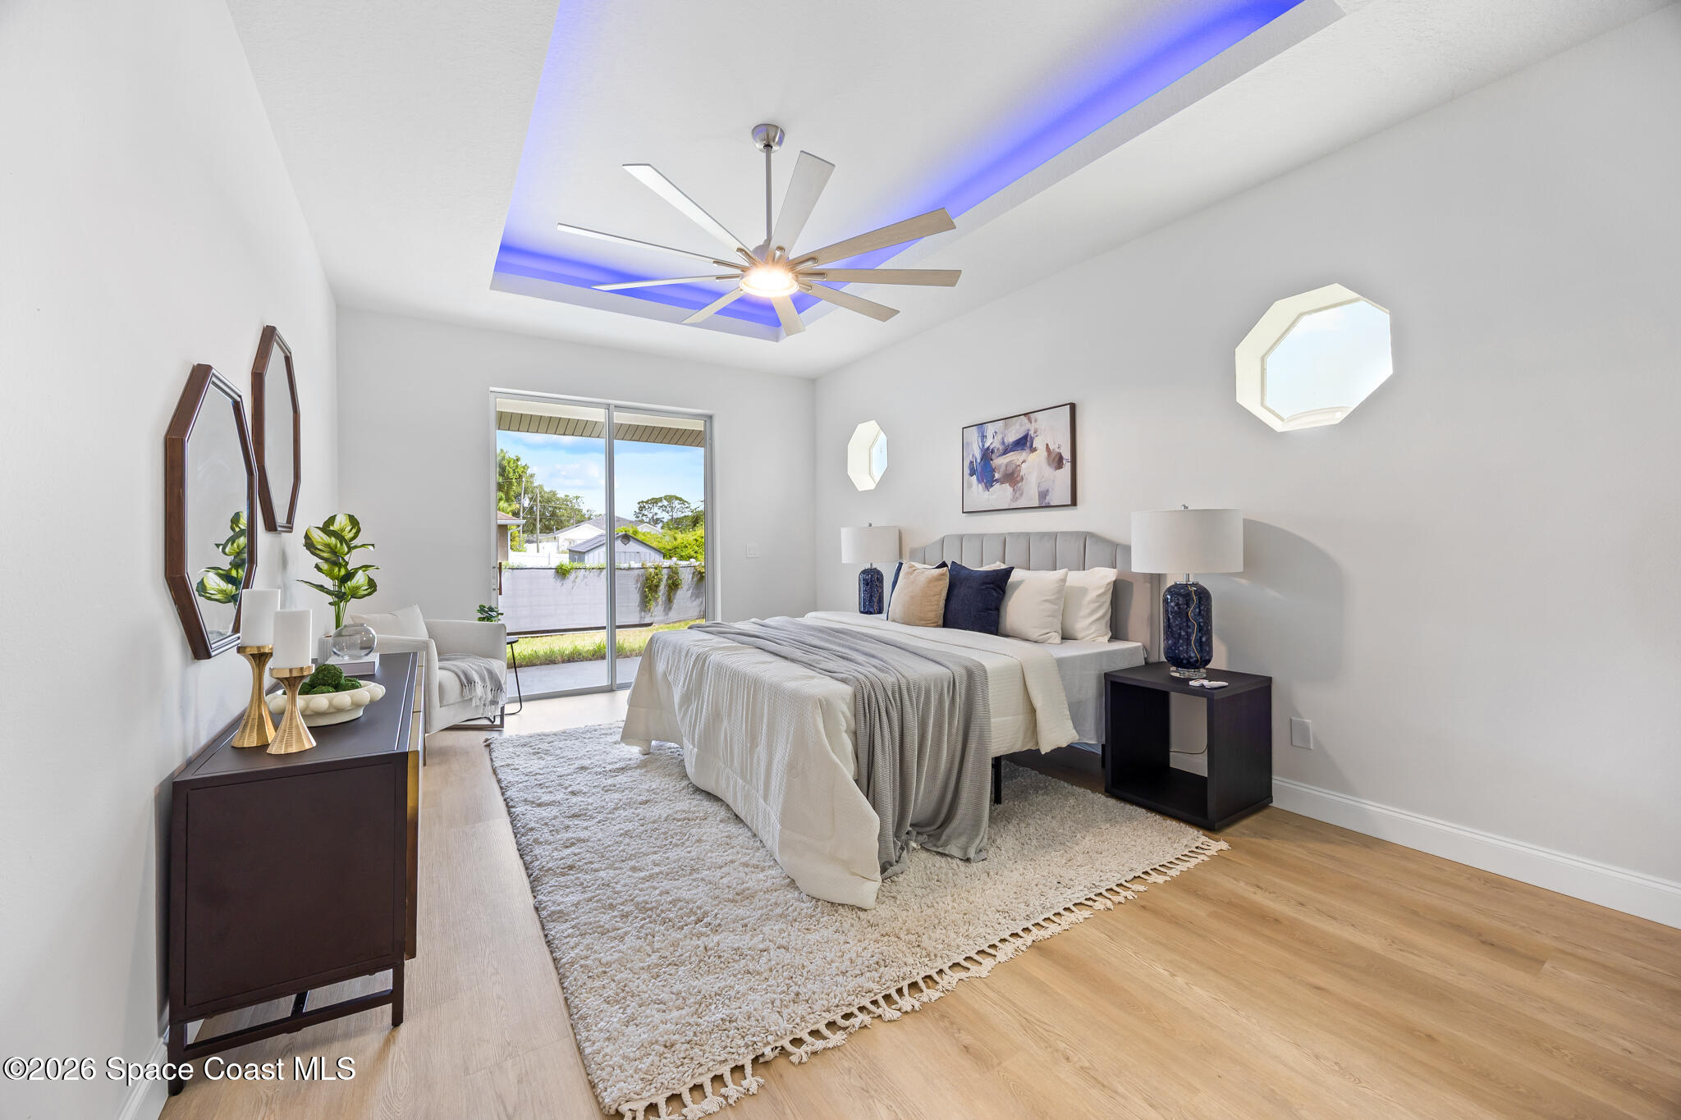
Furnished bedroom with blue ceiling accent lighting and sliding glass doors to a screened patio.
Staged bedroom with a large bed, sliding glass door, and tray ceiling with blue accent lighting.
Furnished bedroom with a white bed and chair beside a sliding glass door to a patio.
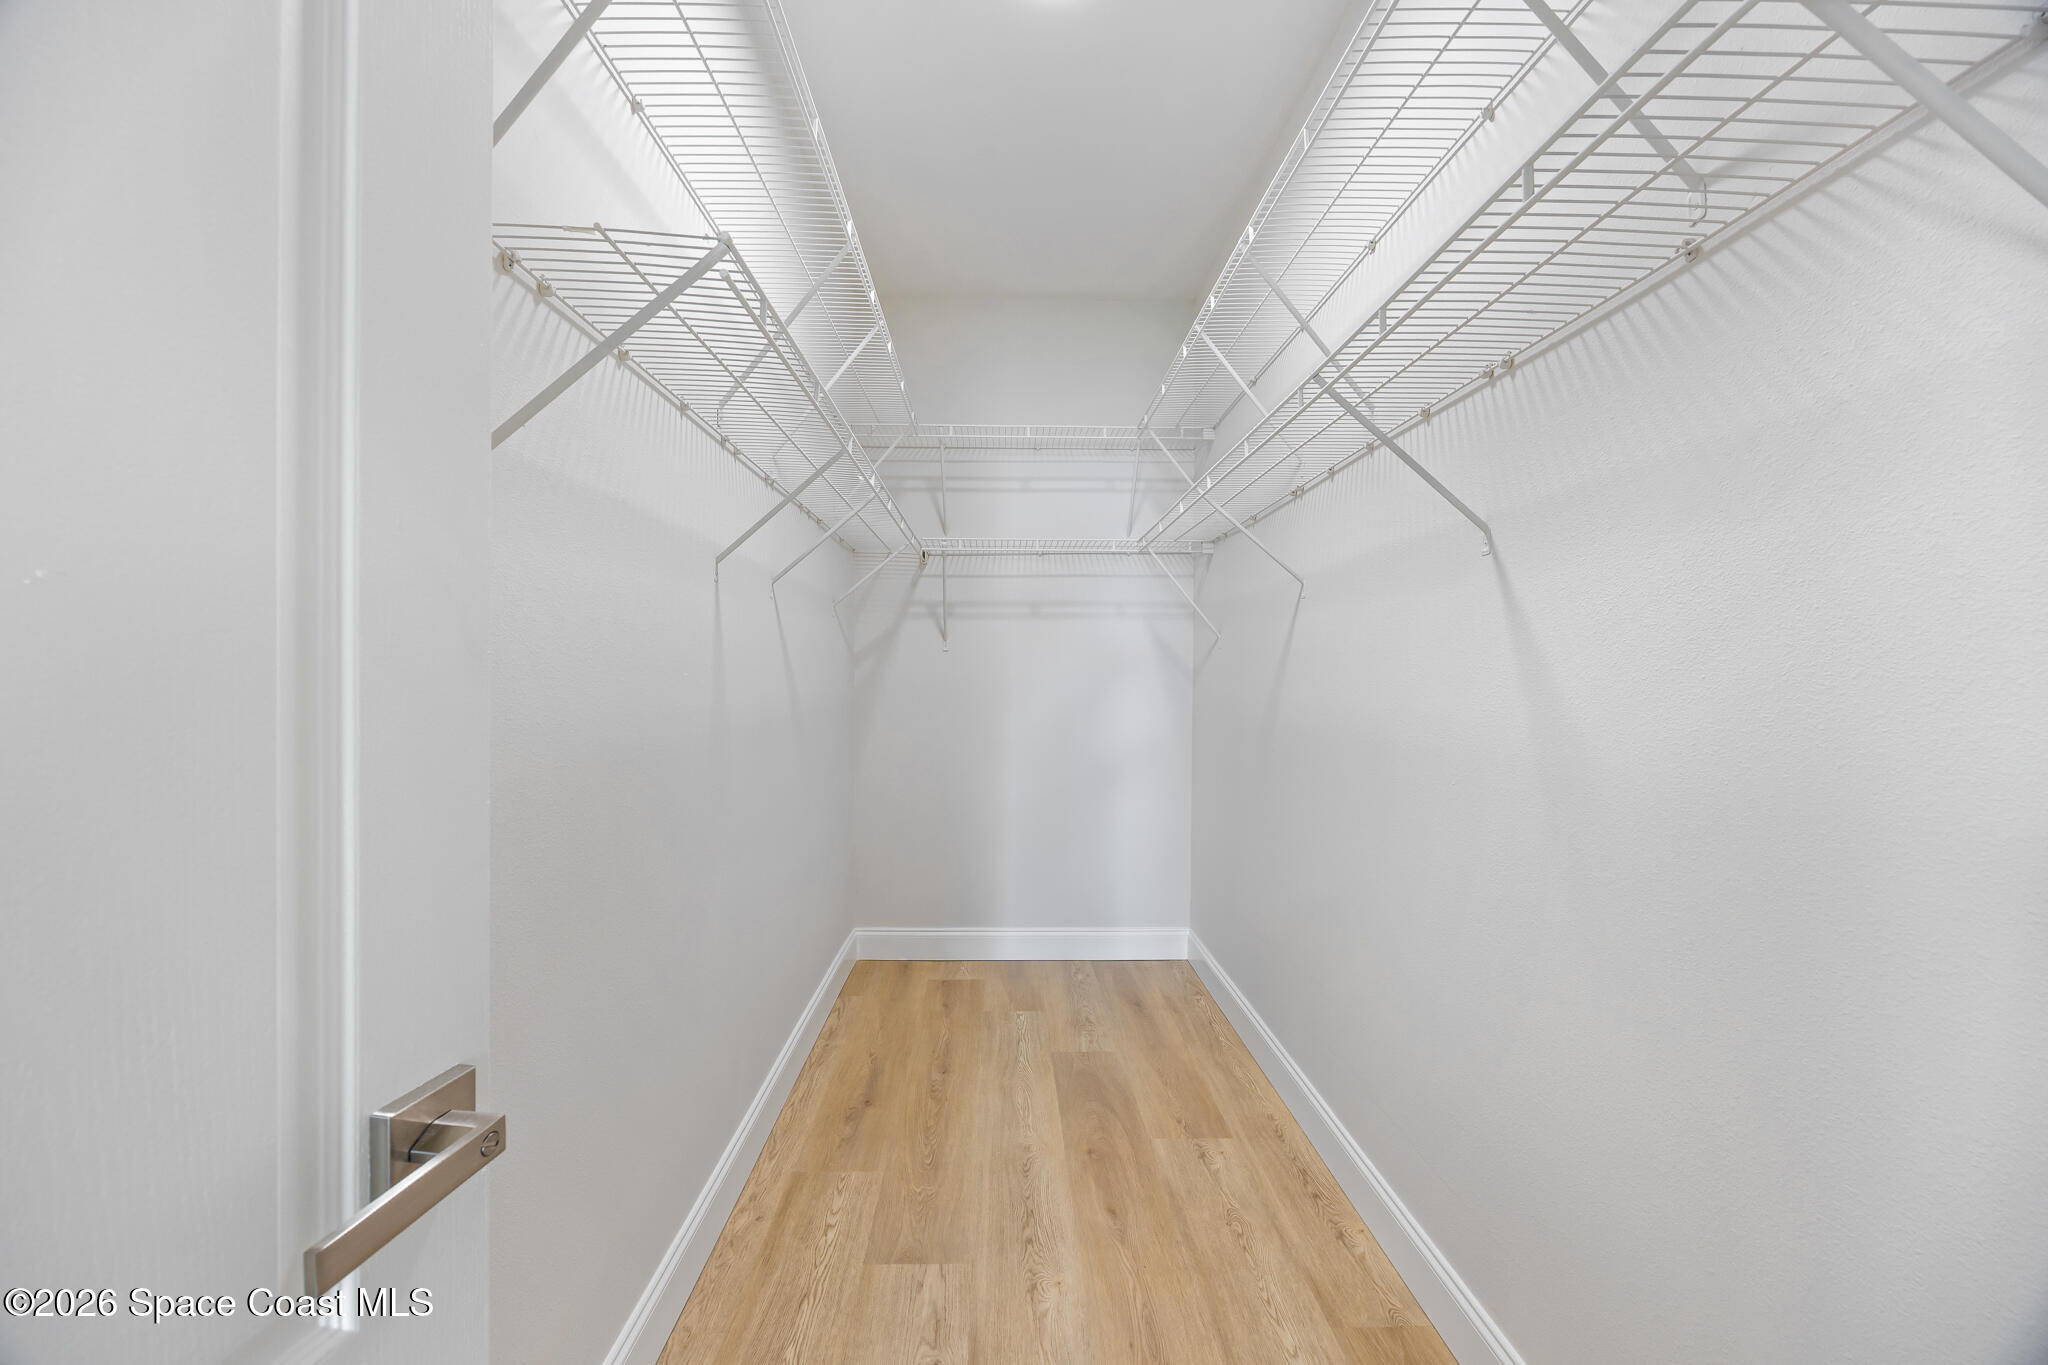
Empty walk-in closet with white wire shelving and a light wood-look floor.
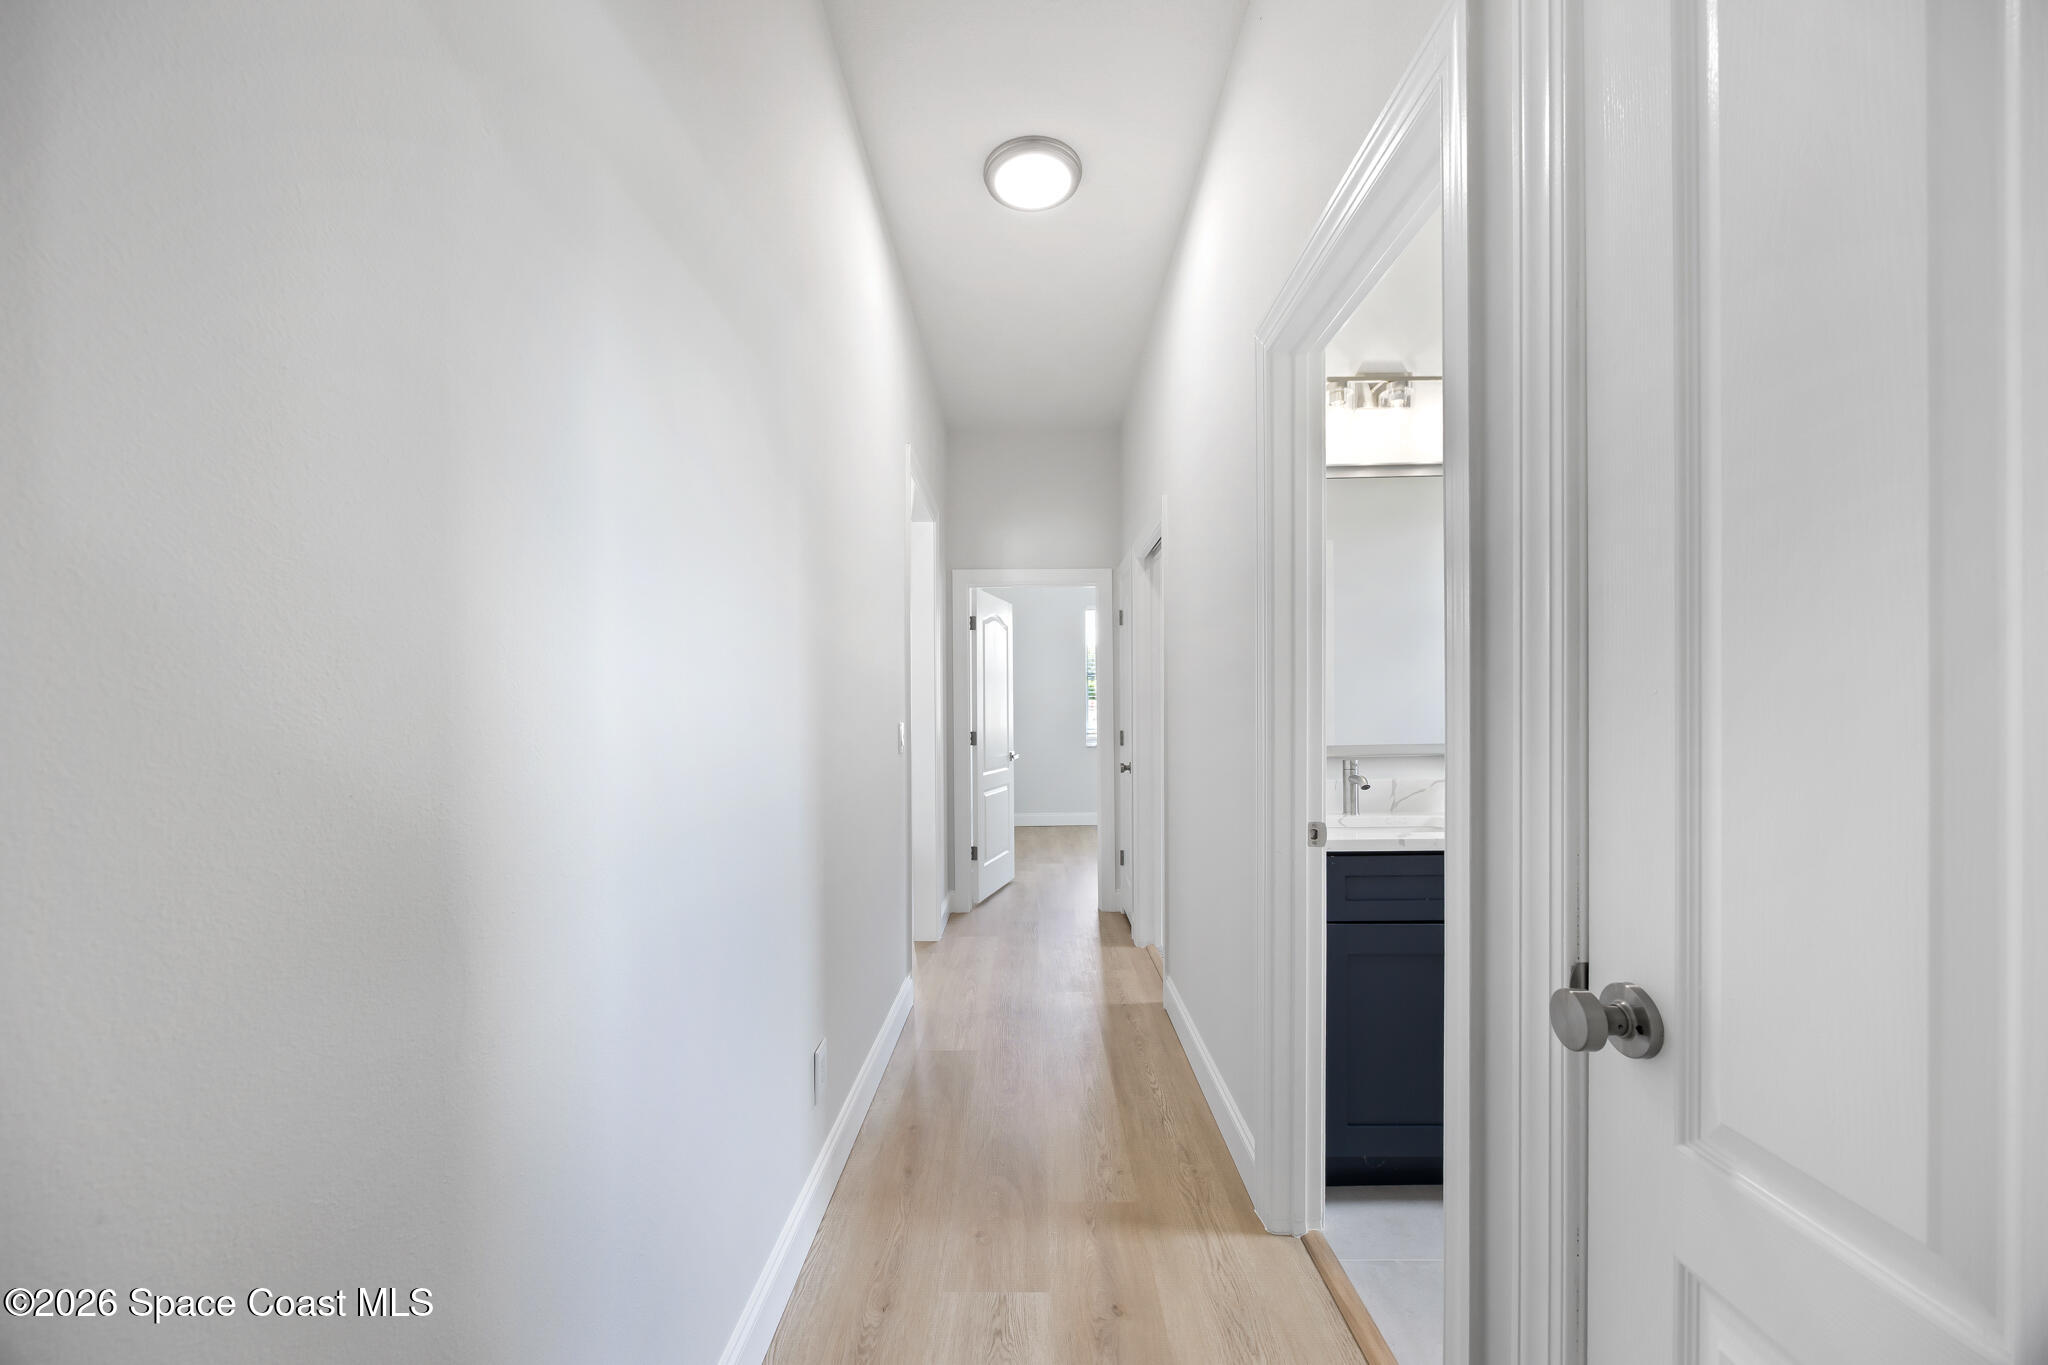
Bright hallway with light wood-look floors and a view into a bathroom with a navy vanity.
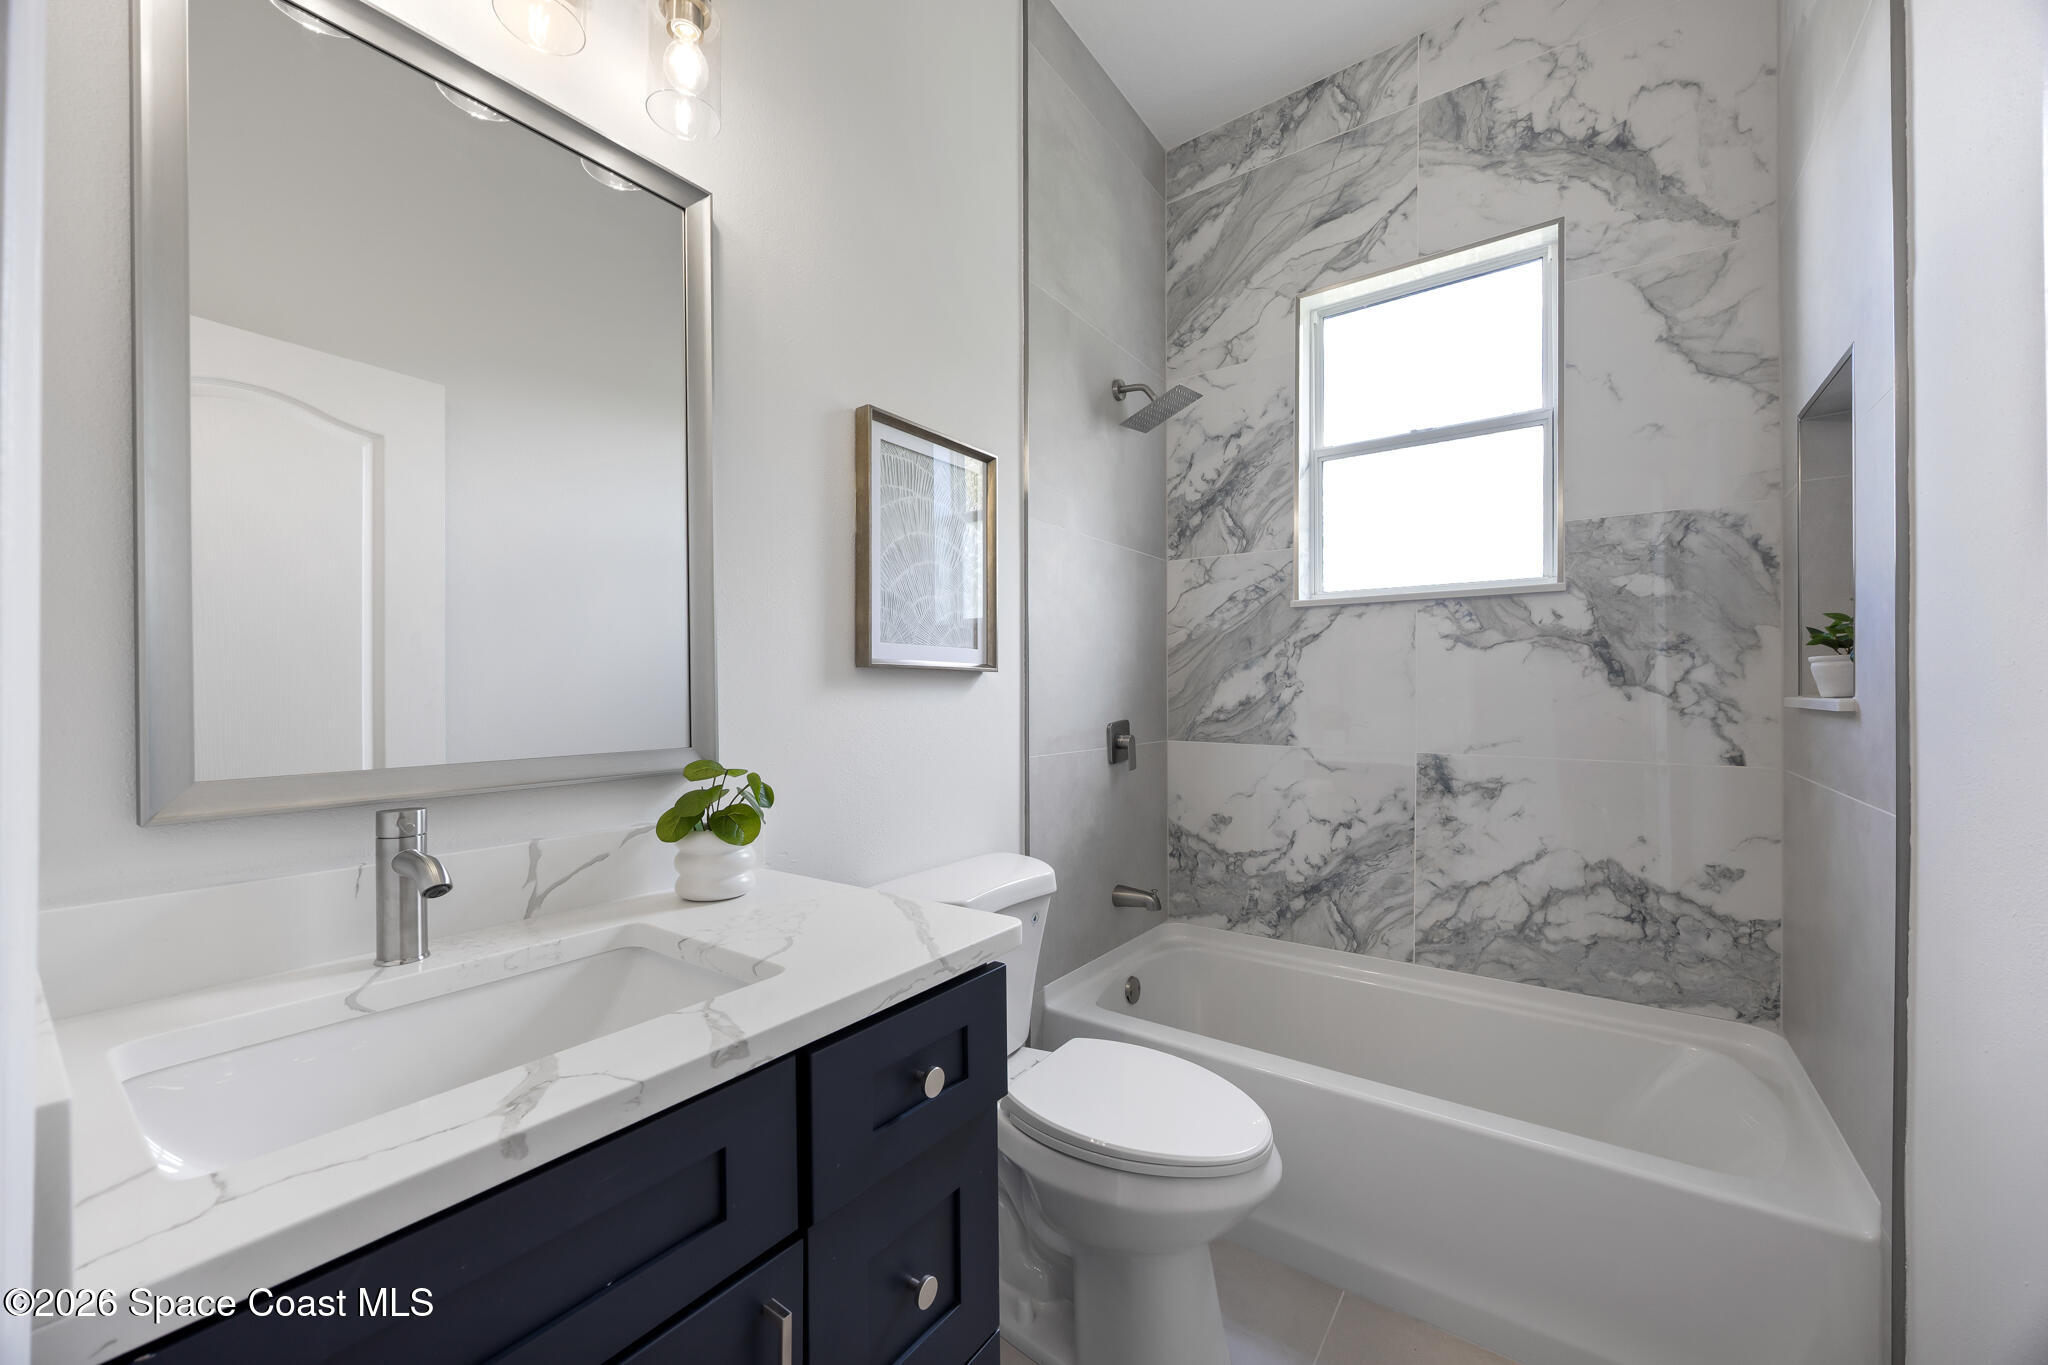
Modern bathroom with a navy vanity, marble-look shower walls, bathtub, and window.
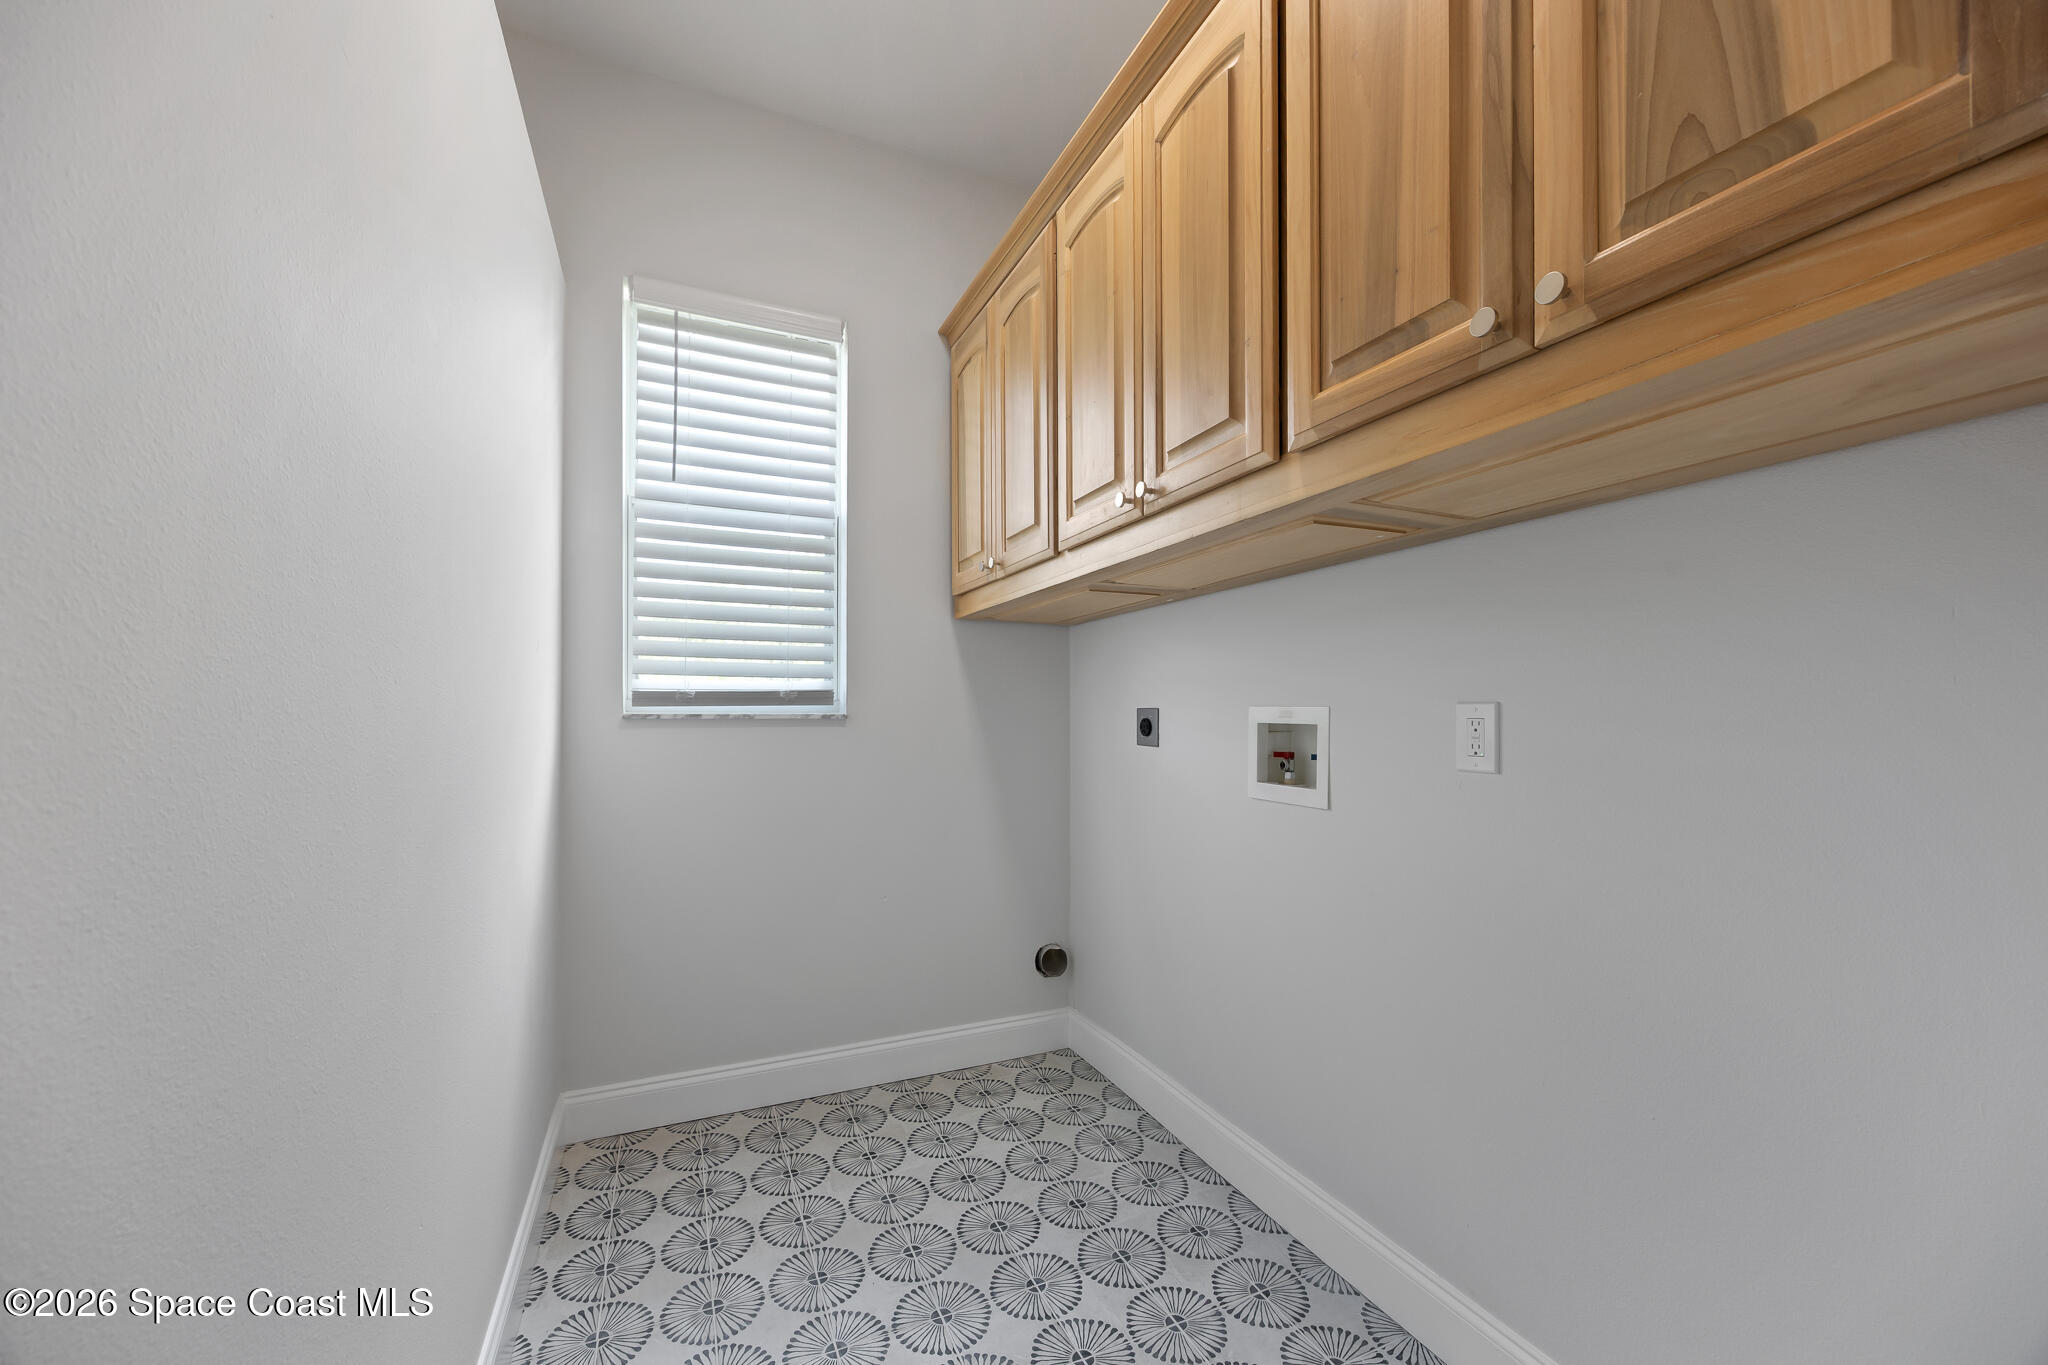
Laundry room with overhead wood cabinets, appliance hookups, a window, and patterned tile flooring.
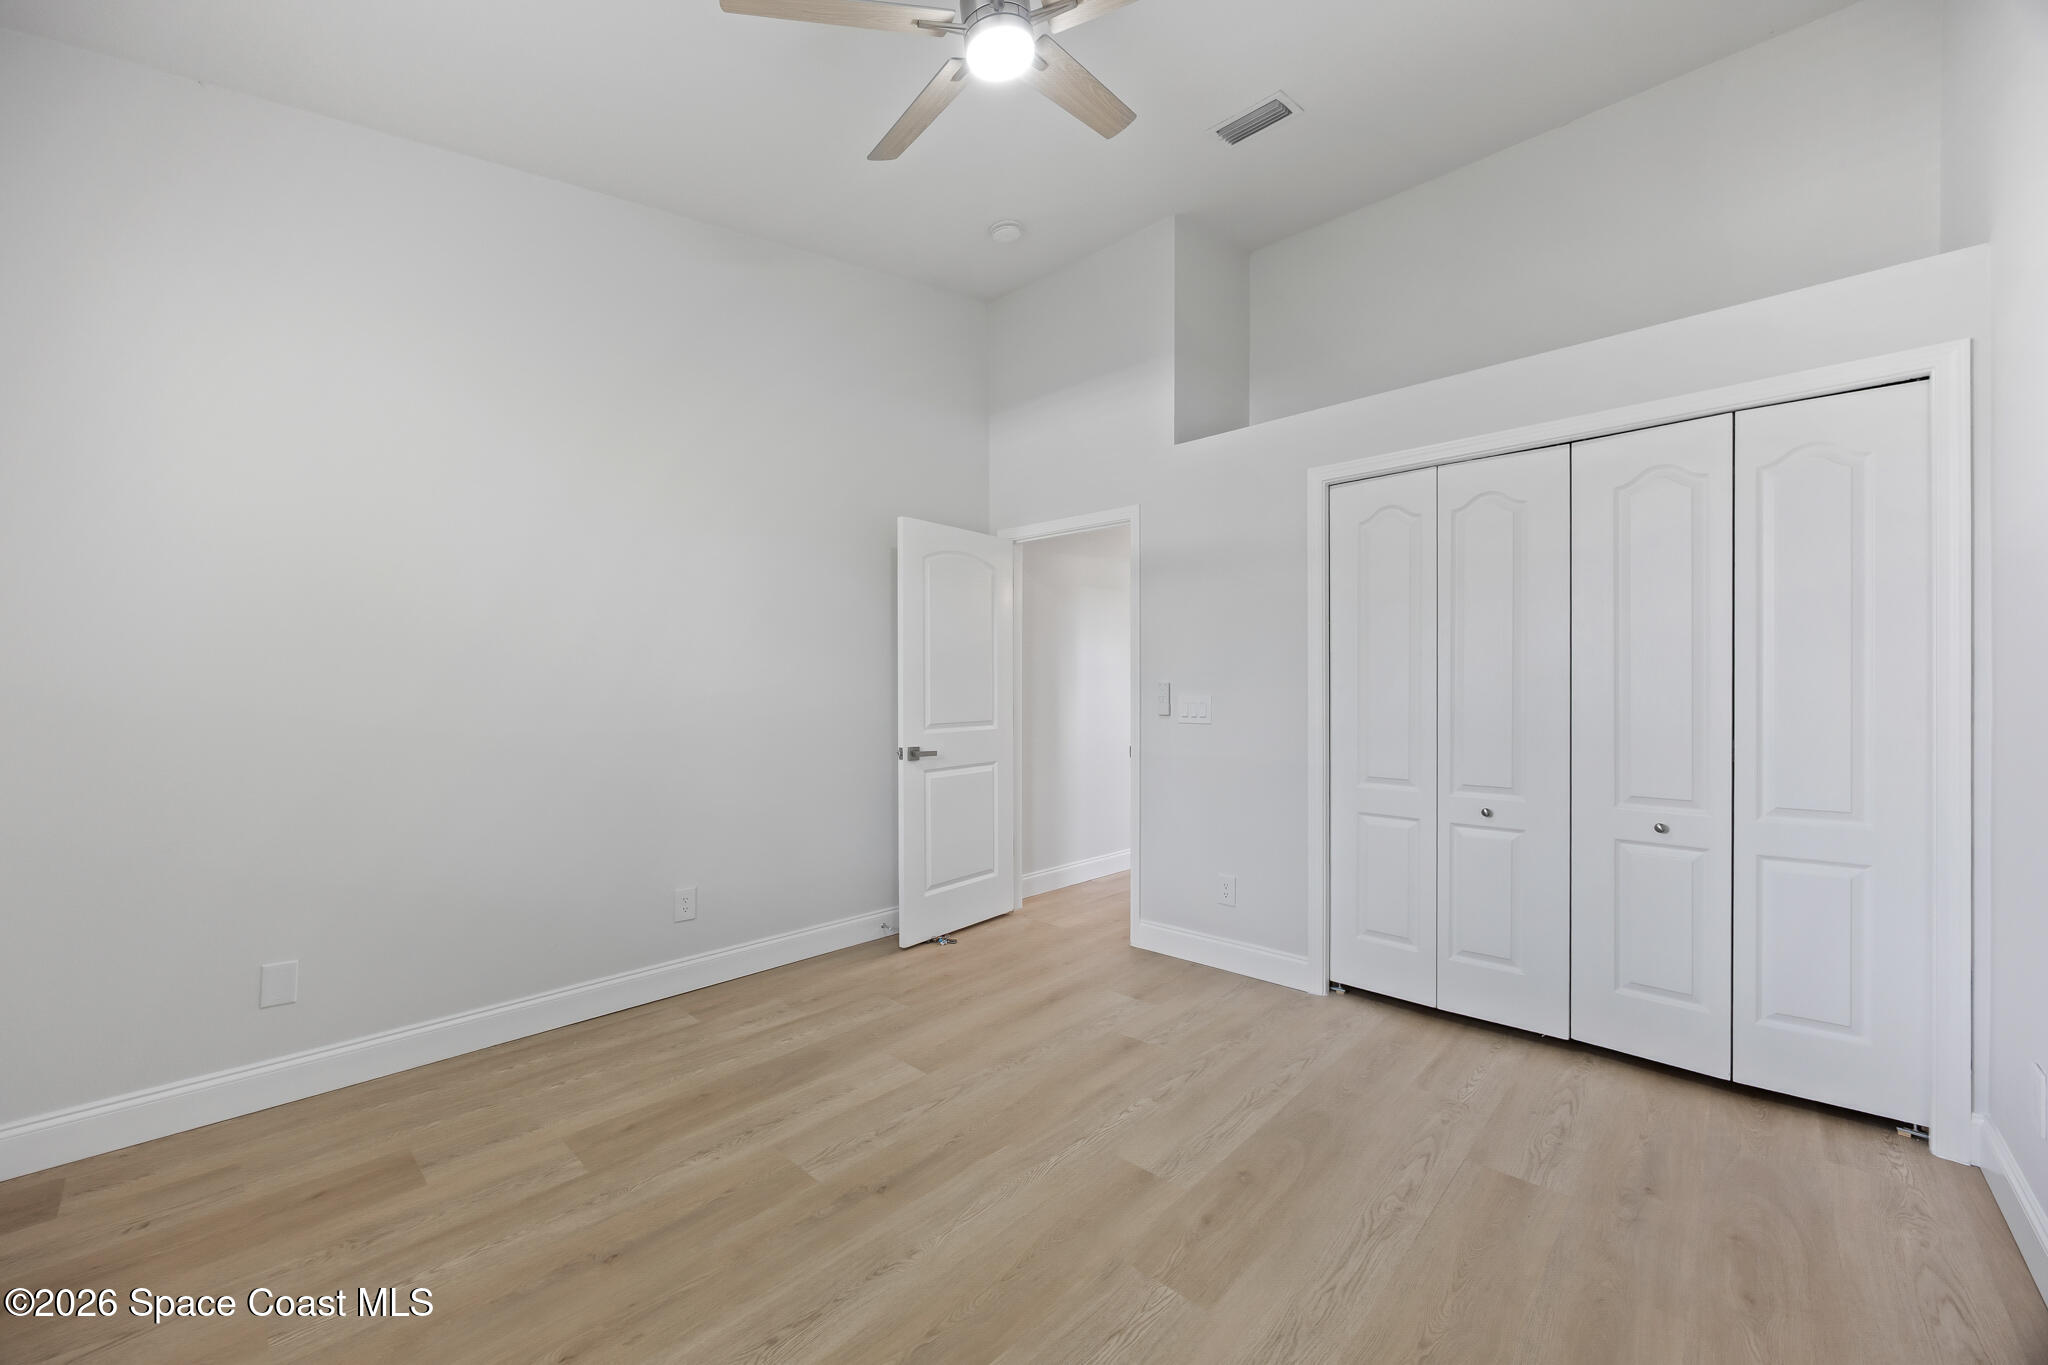
Empty bedroom with light wood floors, a ceiling fan, and white paneled closet doors.
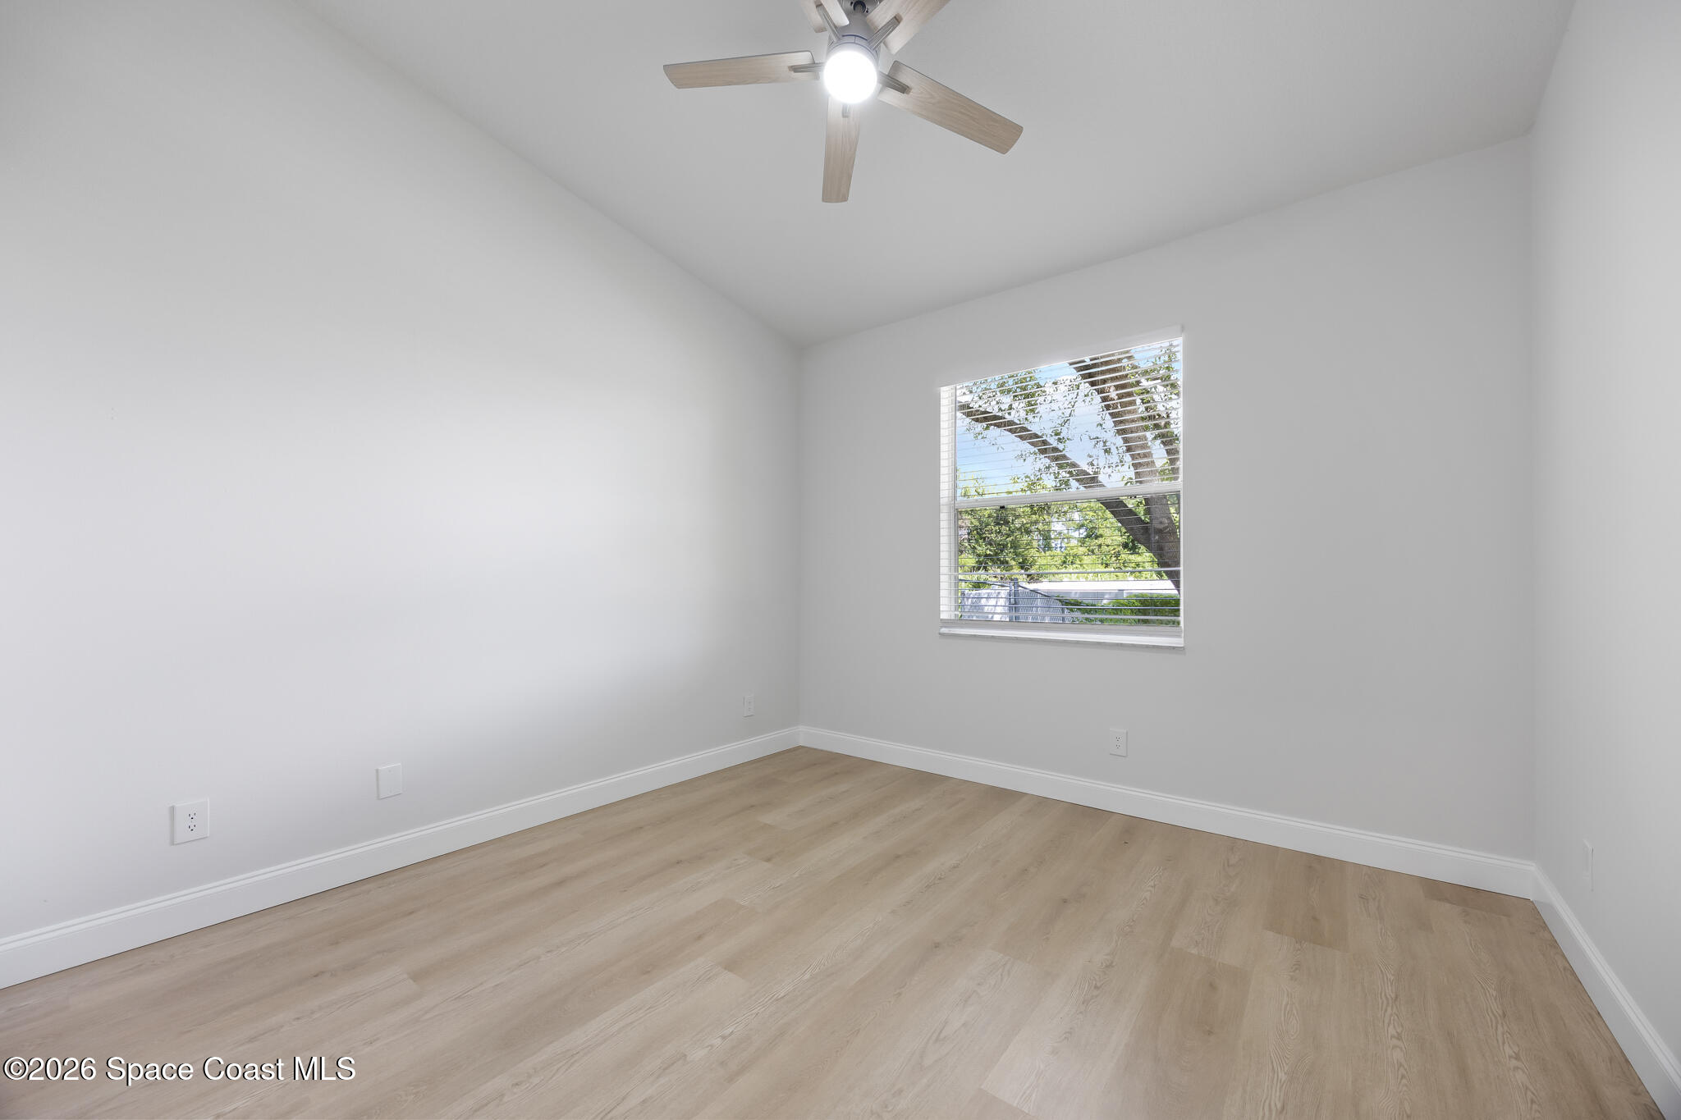
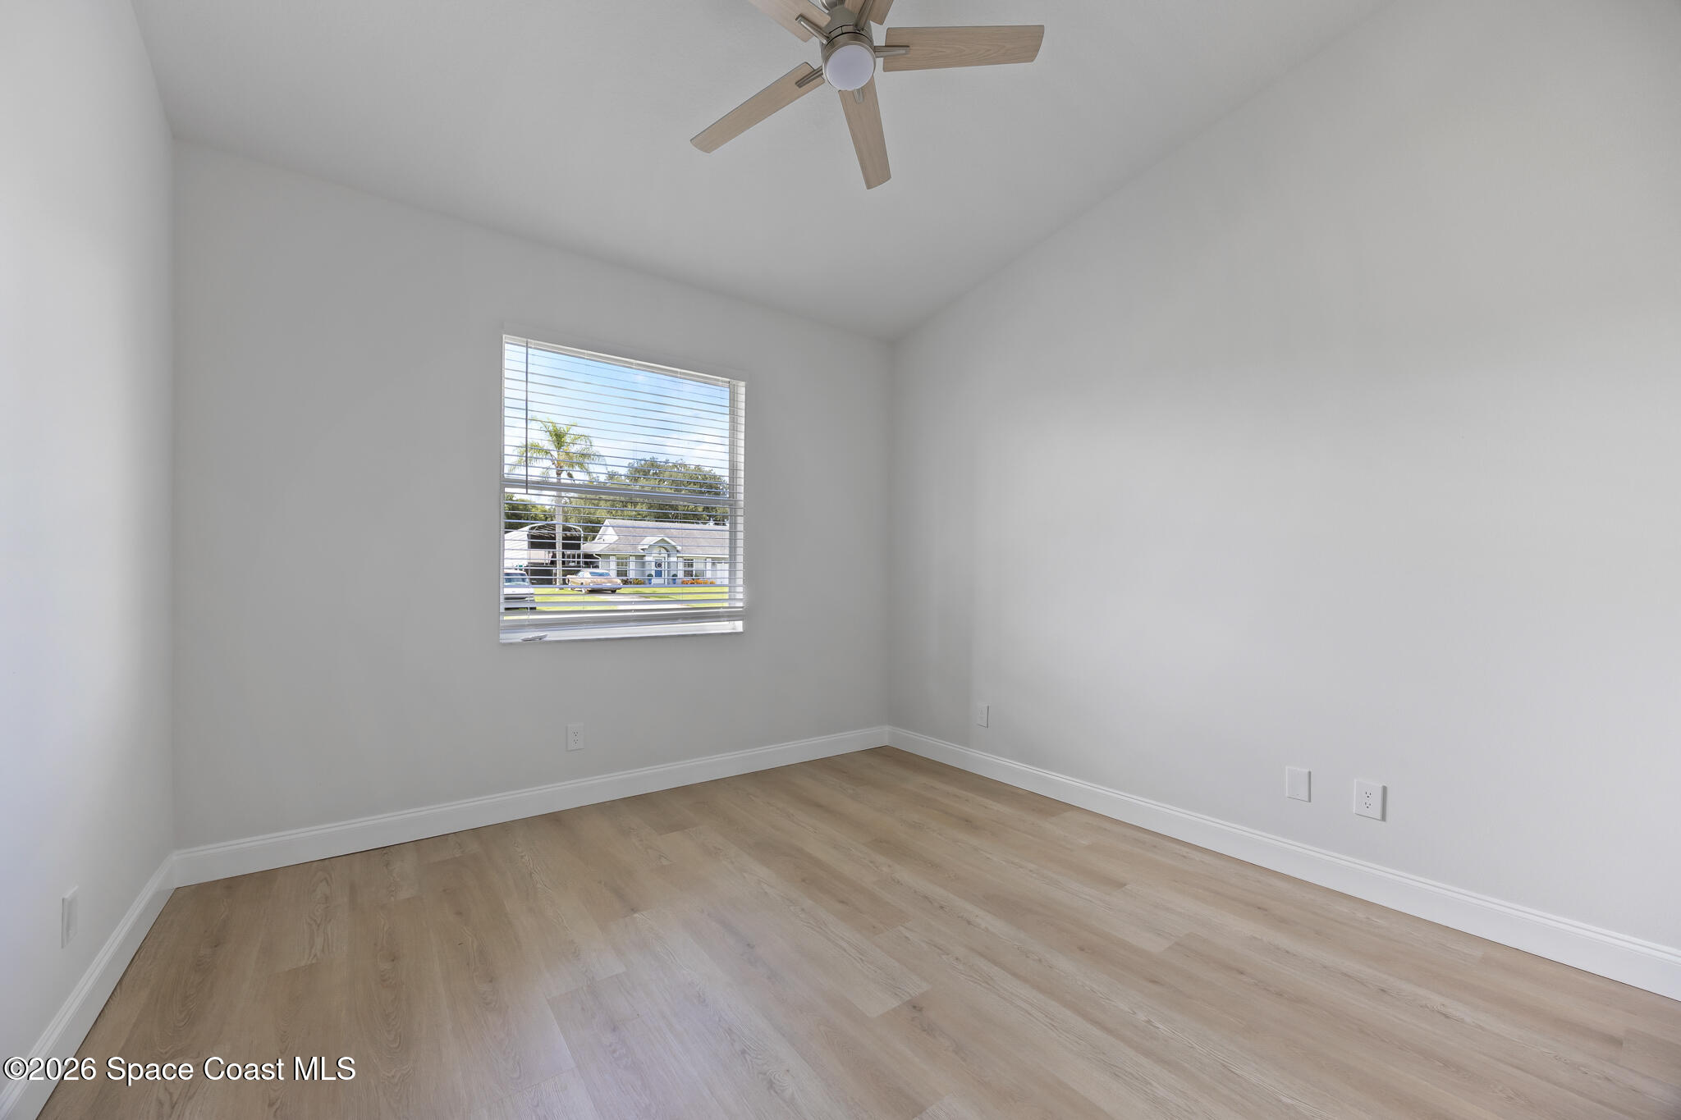
Empty room with light wood-look flooring, a ceiling fan, and a window overlooking trees.
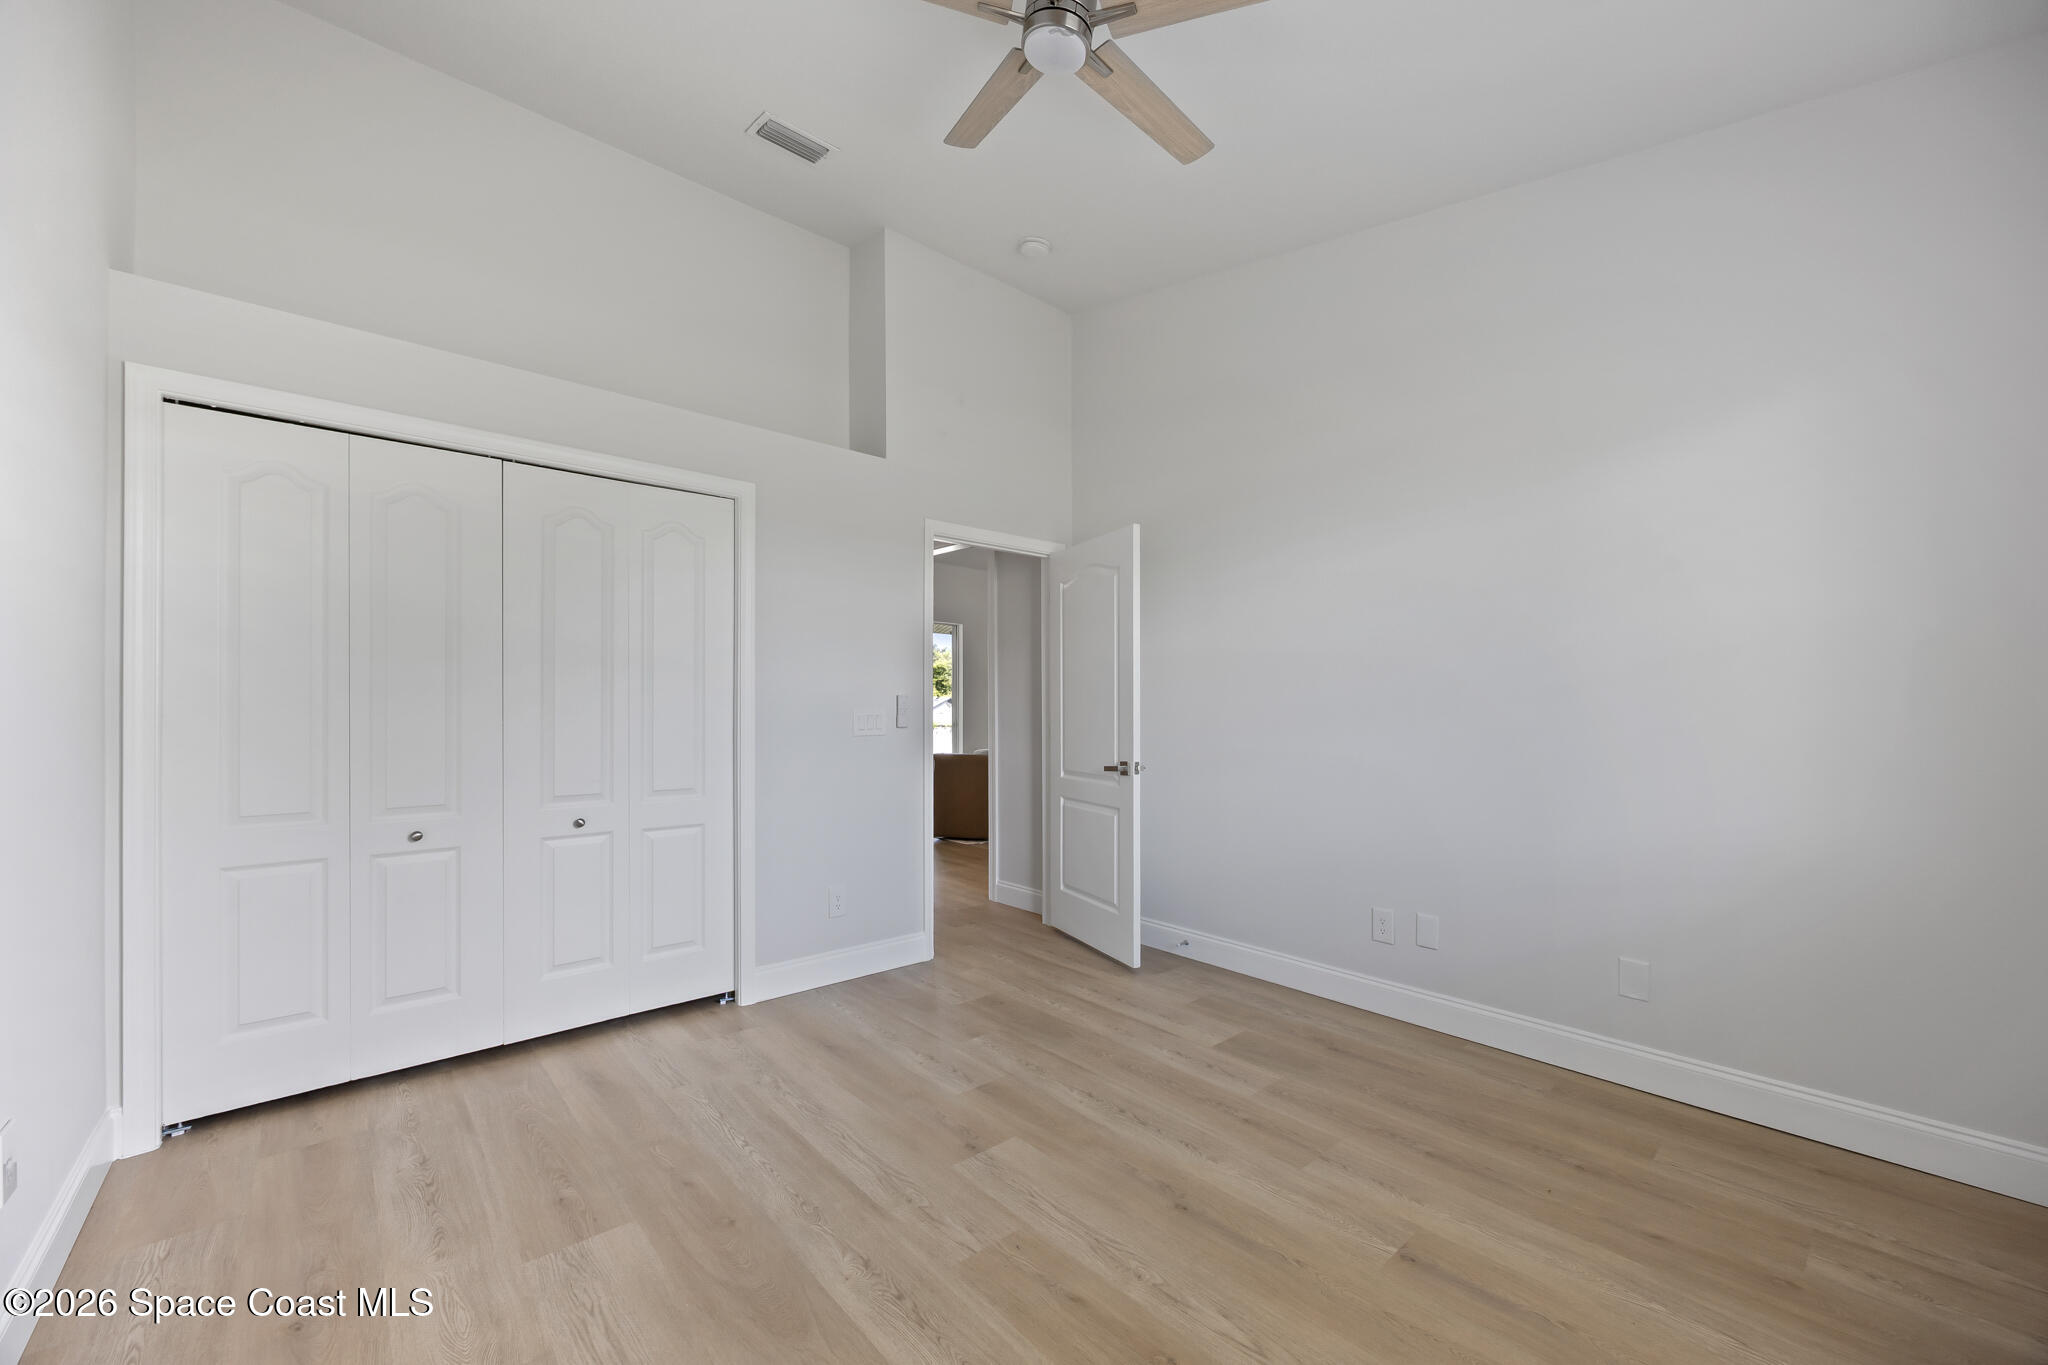
Empty bedroom with a large white closet, light wood-look flooring, and a ceiling fan.
Empty room with light wood flooring, a ceiling fan, and a window overlooking a neighboring house.
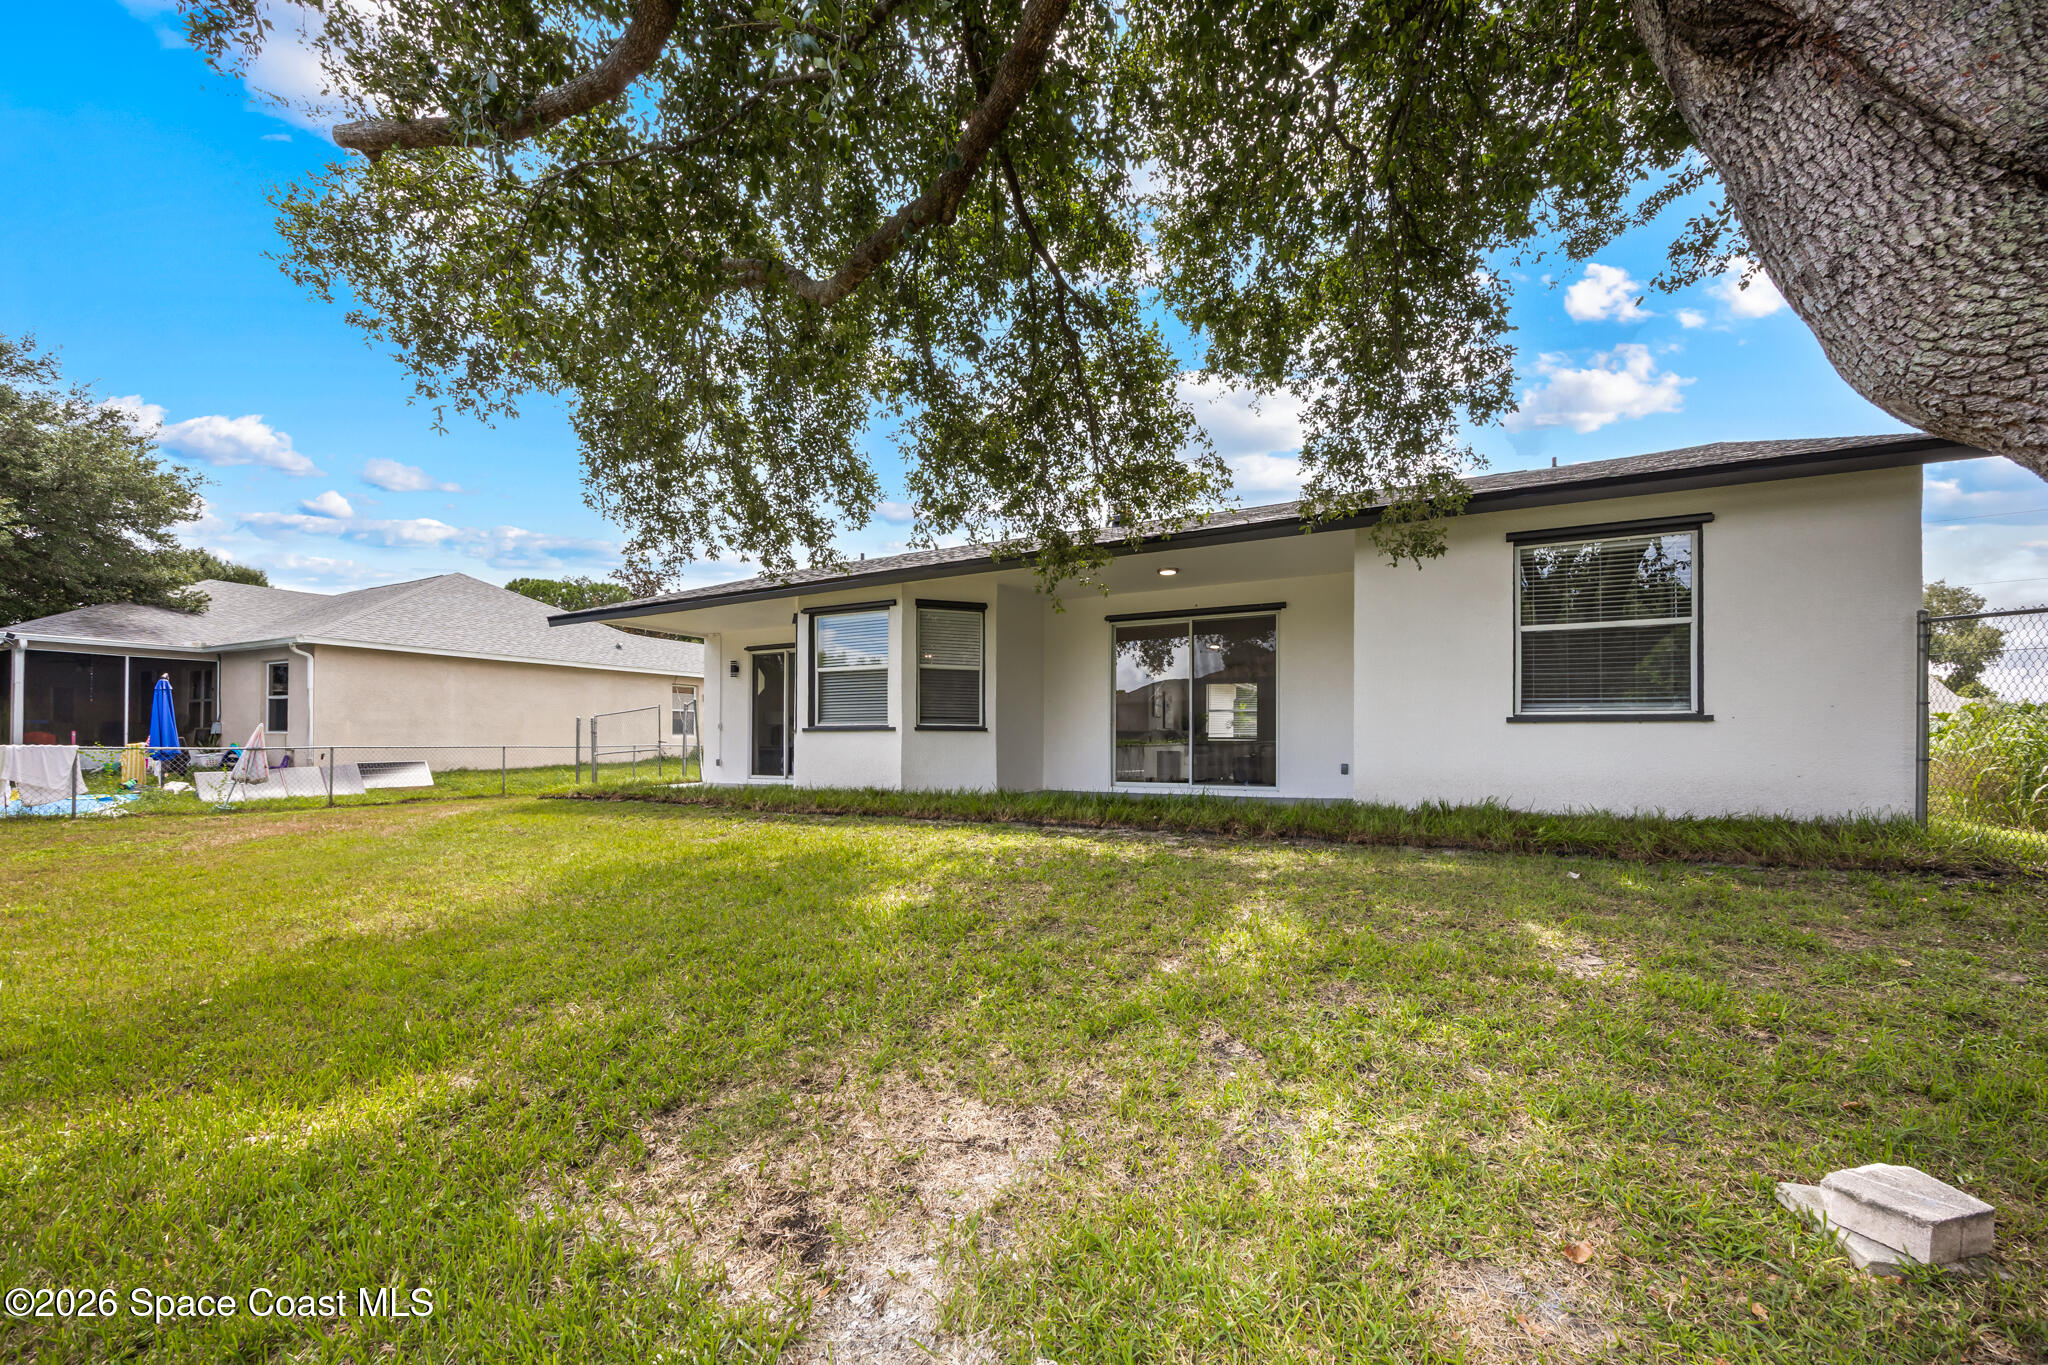
Rear of a white single-story house beneath a large tree, with a grassy backyard.
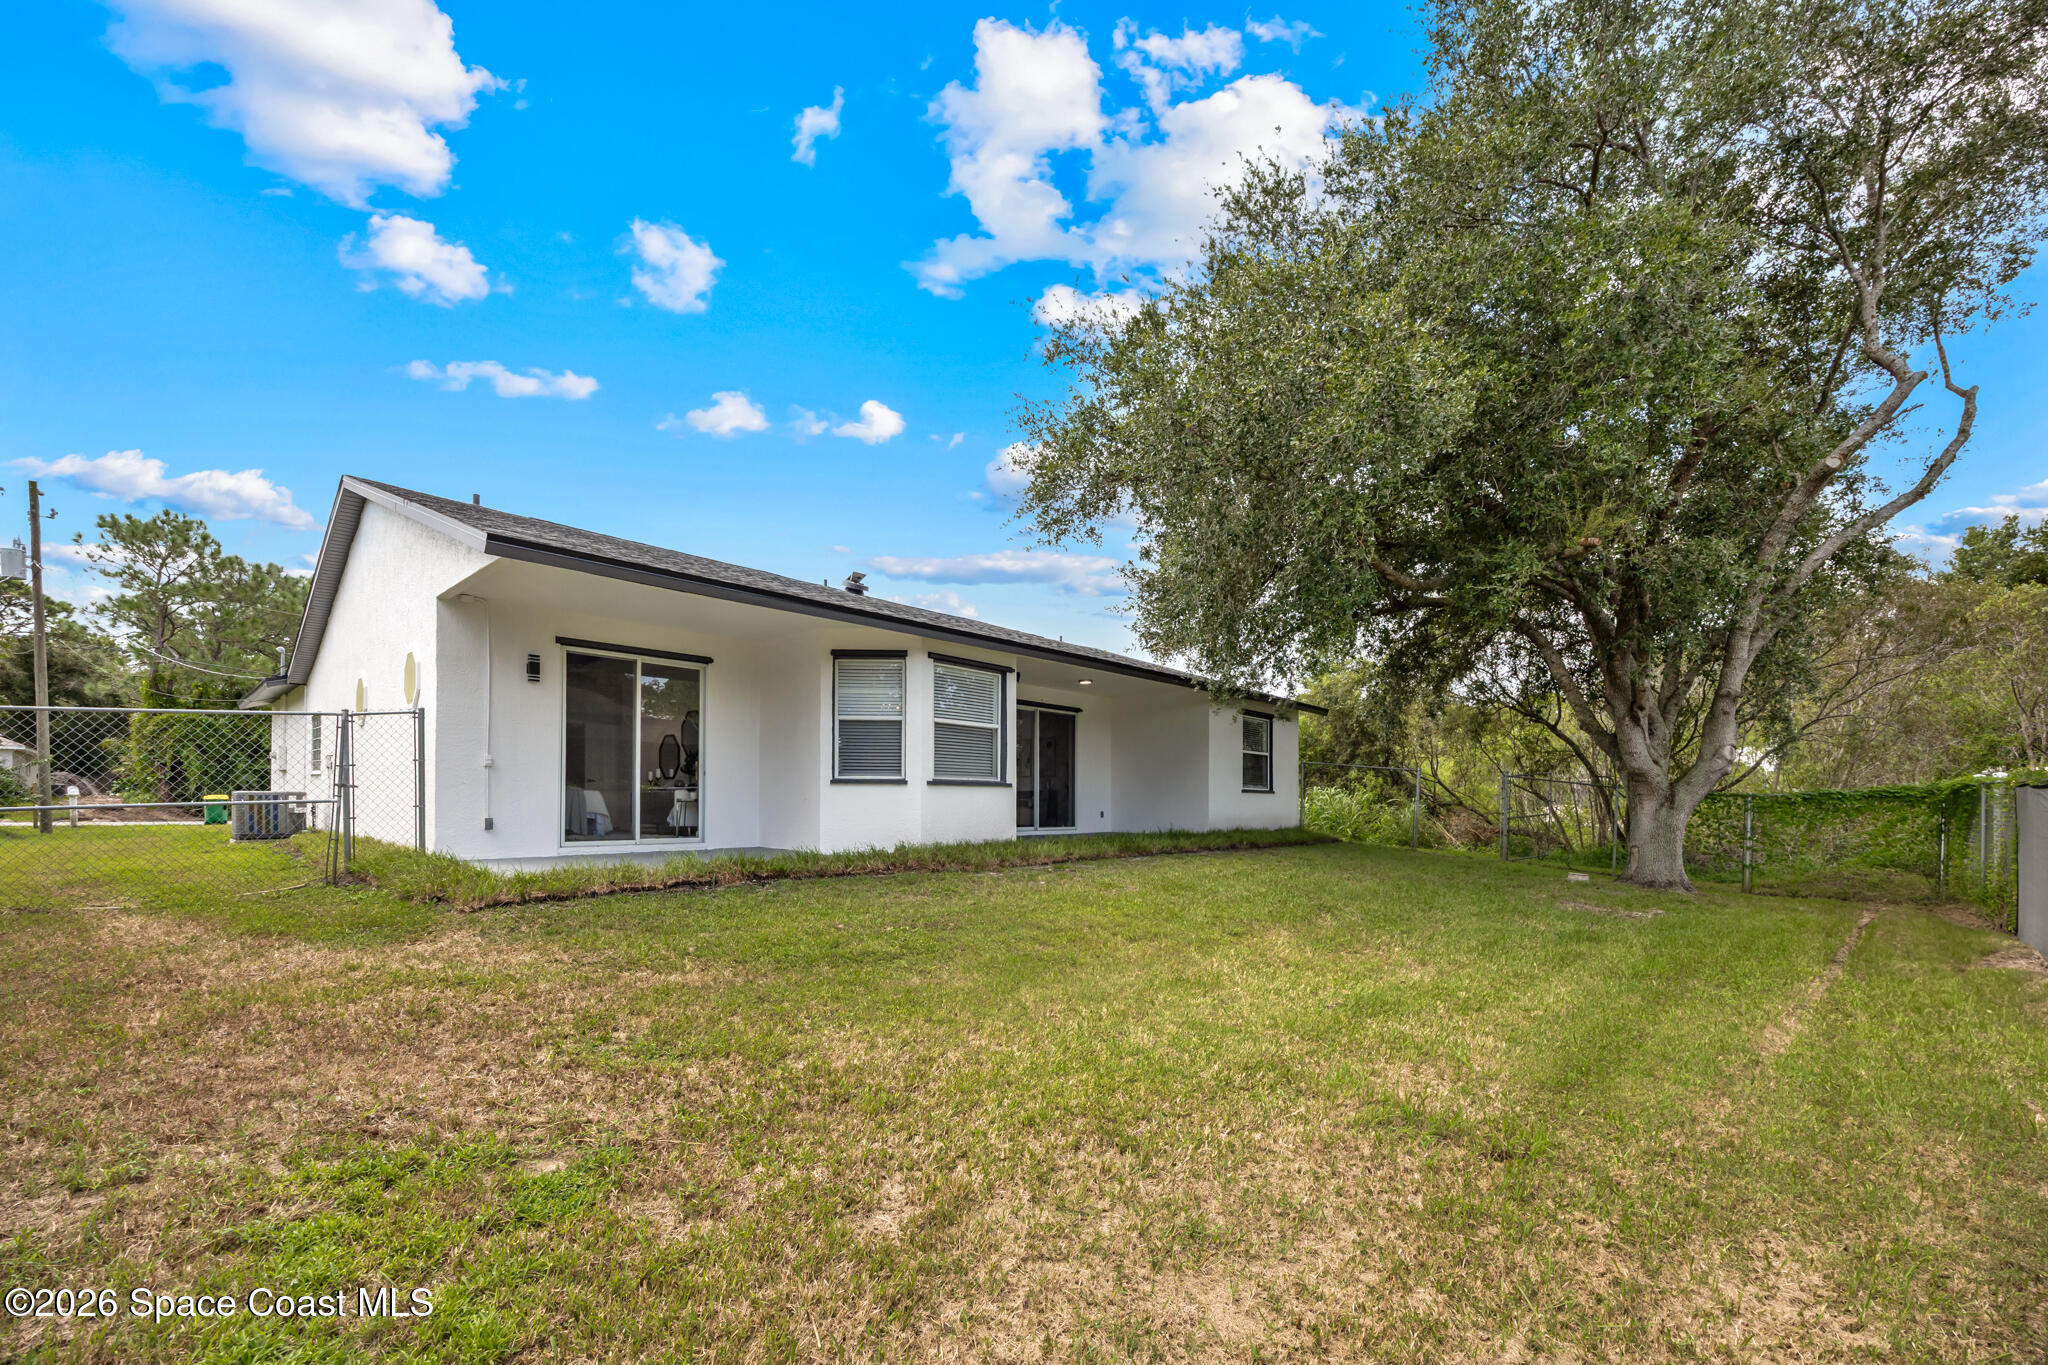
White single-story home's fenced backyard, with a broad lawn and large shade tree.
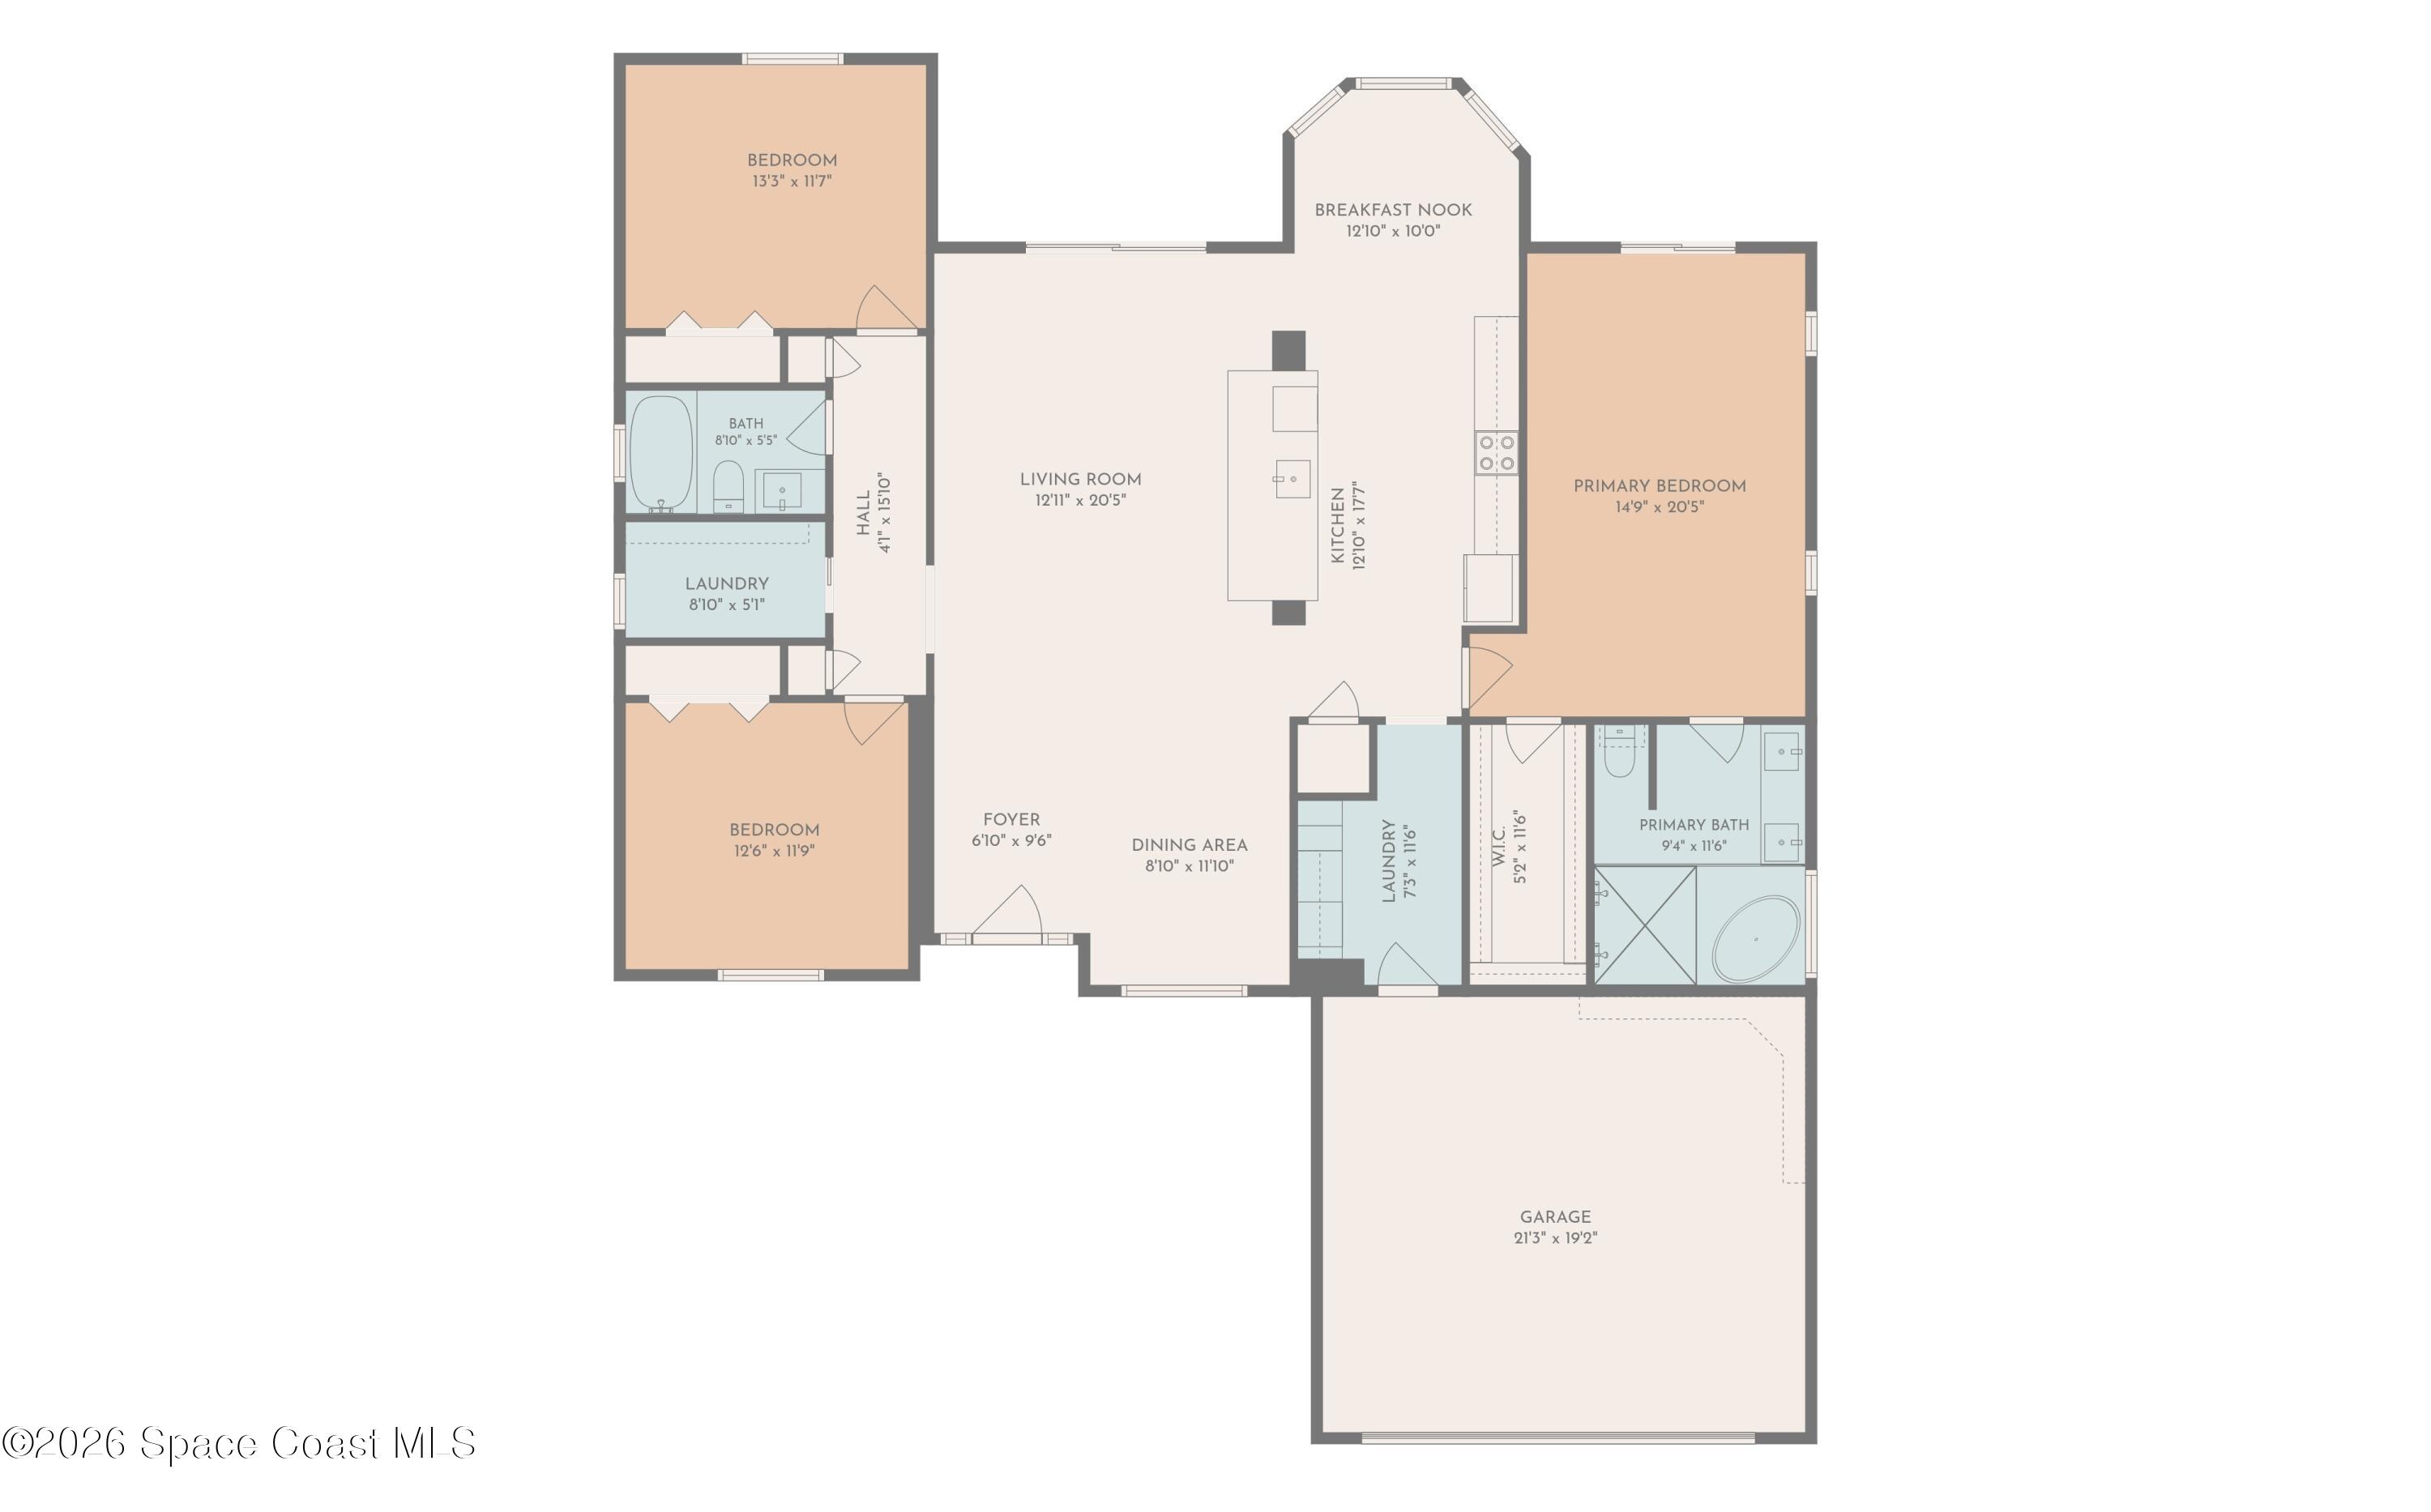
Floor plan showing three bedrooms, two bathrooms, an open living and dining area, and an attached garage.
VIEW PHOTOS
$390,000

6348 Dearman Street

3 Beds 2 Baths 1,924 Sq.Ft. 10,019 Sq.Ft.

Description

A rare find in desirable West Port St. John. This isn't just cosmetic--it's a comprehensive, high-standard transformation backed by essential big-ticket infrastructure.

Enjoy total peace of mind from day one with a brand-new roof and a freshly serviced, fully maintained septic system. Inside, high ceilings and an open-concept flow connect living spaces seamlessly to a custom chef's kitchen featuring premium stone countertops, new shaker cabinetry, and brand-new stainless steel appliances. The primary suite offers a true retreat, highlighted by a fully remodeled bathroom with modern designer tile and fixtures.

Out back, the private, fully fenced yard delivers a secure, open-air setup ready for pets, entertaining, or weekend relaxing. Unbeatable location just minutes from nearby schools, with quick, effortless access to I-95, local aerospace employers, and the beaches. No HOA fees or restrictions. True turnkey quality--schedule your tour today!

Share Property

Location

6348 Dearman Street, Cocoa, FL 32927

Status

For Sale
Martin Castellon

Martin Castellon

TITLE

Real Estate Investor

Property Amenities

Interior
Total Bedrooms: 3
Full Bathrooms: 2
Area & Lot
Lot Area 10,019 Sq.Ft.
Living area 1,924 Sq.Ft.
MLS® ID 1086906
Year Built 2004
High School Space Coast
Middle School Space Coast
Elementary School Enterprise
Type Residential
Status For Sale
Exterior
Stories 1
Air conditioning Central Air
Heat type Central
Water Source Public
Garage Space 2.0
Sewer Septic Tank
Parking Garage
Lot Features Cleared
Utilities Cable Available, Electricity Available, Water Available
Finance
Sales Price $390,000
Real Estate Tax $4,833 yearly
White single-story house with dark trim, covered entry, and wide two-car garage.

360 Virtual Tour

Take a tour of this property
White single-story house with dark trim, covered entry, and wide two-car garage.

Schedule a Showing

I would love to show you this beautiful property. Please select your preferred date and time below. An agent will be in touch shortly to confirm your appointment.

Schedule a Showing

I would love to show you this beautiful property. Please select your preferred date and time below. An agent will be in touch shortly to confirm your appointment.

Thank you for your interest in 6348 Dearman Street, Cocoa, FL 32927. We are reviewing your request and will be in touch shortly!

Mortgage Calculator

Estimate your monthly mortgage payment, including the principal and interest, property taxes, and HOA. Adjust the values to generate a more accurate rate.

All estimates are provided for informational purposes only. Actual amounts may vary.
$0,000 Your Payment 20 15 65
$0,000 Your Payment

Find Out What Your Home Is Worth

Get a no-obligation cash offer from Martin — no listings, no showings, no waiting.